
Seller's Agent in 2025
Nicole Kraus
RE/MAX Results
(651) 494-7564
103 Total Sales
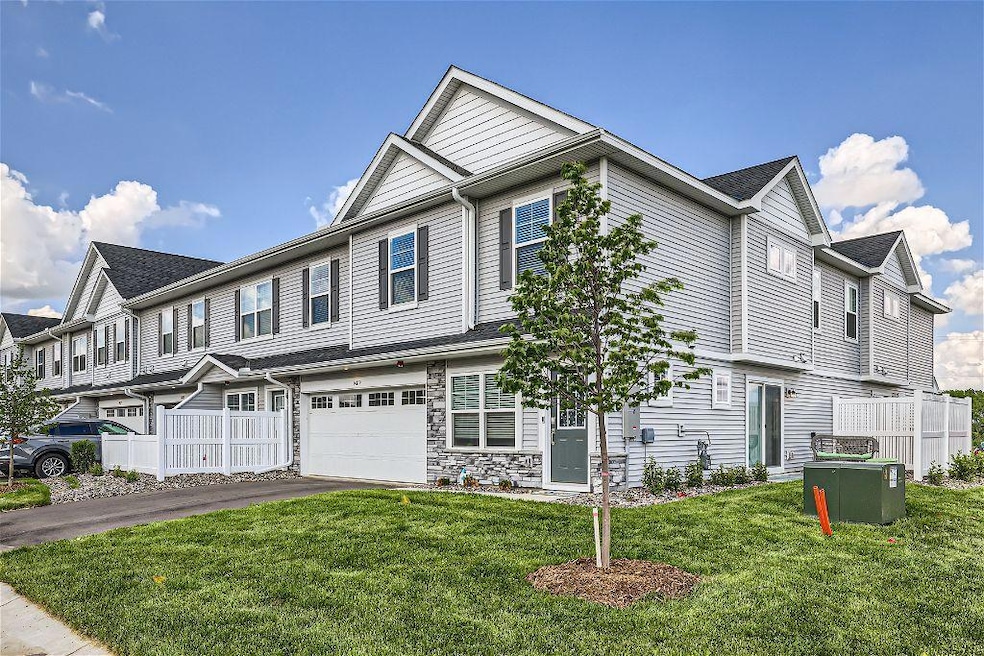
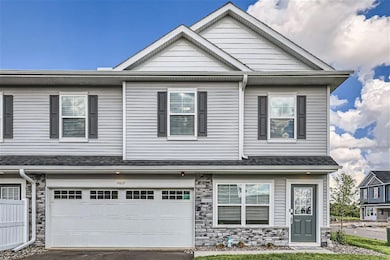
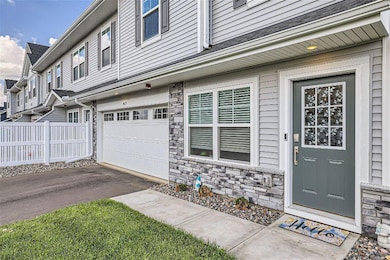
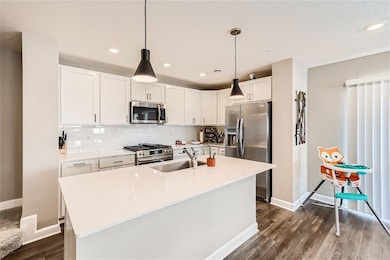
Estimated Value: $337,553
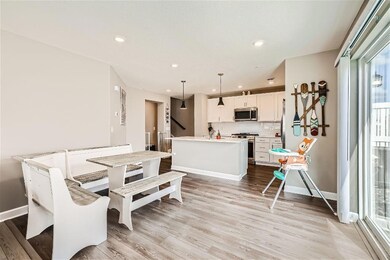
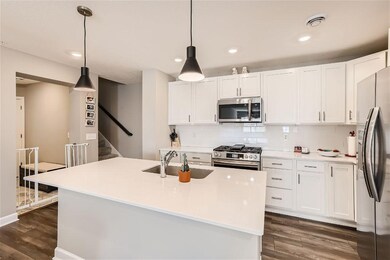
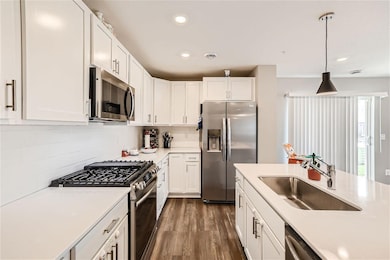
Move-in ready and packed with upgrades, this stunning end-unit townhome offers the perfect blend of comfort, style, and convenience! The main level features an open-concept layout with upgraded LVP flooring, a bright living room, spacious dining area, and a modern kitchen with new appliances, ample storage, and a center island that’s ideal for hosting. A convenient half bath completes the main floor. Upstairs, enjoy the flexibility of a loft space, two generously sized bedrooms, and a private owner’s suite with a walk-in closet and a spa-like bath. An additional full bathroom adds convenience for guests or family. Extras include: window blinds throughout, Frigidaire top-load washer and gas dryer, Aqua Logic water softener, and smart home technology for modern living. HOA covers lawn care, snow removal, garbage/recycling, community irrigation, and future amenities—making homeownership effortless. Don’t miss your chance to own this beautiful, low-maintenance home—schedule your tour today!
We collect this data history from publicly available records. To have your information removed, we recommend requesting removal directly through your county’s website.
We collect this data history from publicly available records. To have your information removed, we recommend requesting removal directly through your county’s website.
| Date | Buyer | Sale Price | Title Company |
|---|---|---|---|
| $336,500 | -- | ||
| $336,500 | Results Title | ||
| $319,990 | -- |
We collect this data history from publicly available records. To have your information removed, we recommend requesting removal directly through your county’s website.
| Date | Status | Borrower | Loan Amount |
|---|---|---|---|
| Open | $330,404 |
We collect this data history from publicly available records. To have your information removed, we recommend requesting removal directly through your county’s website.
| Date | Event | Price | List to Sale | Price per Sq Ft | Prior Sale |
|---|---|---|---|---|---|
| 07/31/2025 07/31/25 | Sold | $336,500 | +0.4% | $188 / Sq Ft | |
| 06/17/2025 06/17/25 | Pending | -- | -- | -- | |
| 05/13/2025 05/13/25 | For Sale | $335,000 | +4.7% | $187 / Sq Ft | |
| 01/26/2024 01/26/24 | Sold | $319,990 | 0.0% | $179 / Sq Ft | View Prior Sale |
| 12/02/2023 12/02/23 | Pending | -- | -- | -- | |
| 11/28/2023 11/28/23 | Price Changed | $319,990 | -7.2% | $179 / Sq Ft | |
| 11/22/2023 11/22/23 | Price Changed | $344,990 | -6.7% | $193 / Sq Ft | |
| 11/21/2023 11/21/23 | For Sale | $369,910 | -- | $206 / Sq Ft |
We collect this data history from publicly available records. To have your information removed, we recommend requesting removal directly through your county’s website.
| Year | Tax Paid | Tax Assessment Tax Assessment Total Assessment is a certain percentage of the fair market value that is determined by local assessors to be the total taxable value of land and additions on the property. | Land | Improvement |
|---|---|---|---|---|
| 2025 | $3,504 | $320,100 | $91,100 | $229,000 |
| 2024 | $226 | $328,800 | $88,300 | $240,500 |
| 2023 | $226 | $53,300 | $53,300 | |
| 2022 | $24 | $3,500 | $3,500 | $0 |
Seller's Agent in 2025
Nicole Kraus
RE/MAX Results
(651) 494-7564
103 Total Sales
Buyer's Agent in 2025
Jason Huerkamp
Keller Williams Preferred Rlty
(612) 314-6330
1,558 Total Sales
C
Buyer Co-Listing Agent in 2025
Colin Manson
Keller Williams Preferred Rlty
(651) 236-0688
130 Total Sales
Seller's Agent in 2024
Mary Hamilton-Horan
Lennar Sales Corp
(612) 598-4042
102 Total Sales
Seller Co-Listing Agent in 2024
Alyssa Rassett-Mehl
Lennar Sales Corp
(612) 406-8061
138 Total Sales
Source: NorthstarMLS
MLS Number: 6719984
APN: 34-11252-02-040
Disclaimer: Certain information contained herein is derived from information provided by parties other than Homes.com. All information provided is deemed reliable, but is not guaranteed to be accurate and should be independently verified.
All data is obtained from various sources and may not have been verified by broker or MLS GRID. Supplied Open House Information is subject to change without notice. All information should be independently reviewed and verified for accuracy. Properties may or may not be listed by the office/agent presenting the information. Some IDX listings have been excluded from this website.
Listings courtesy of NorthstarMLS as distributed by MLS GRID.
Based on information submitted to the MLS GRID
Ask me questions while you tour the home.