
Carlos Silva
KELLER WILLIAMS REALTY COLLEGE PARK
(844) 808-1321
68 Total Sales
1 in North Valley
$930,000 Price
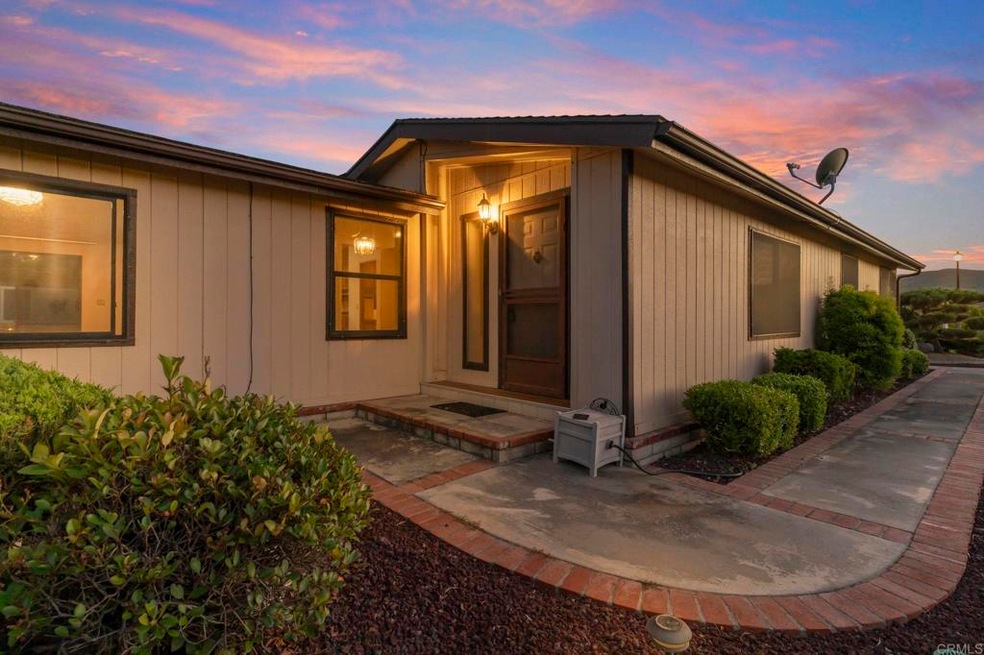
Exciting opportunity awaits in the highly coveted Pilgrim Creek Estates 55+ senior community! Located at the end of the cul-de-sac this well-appointed home boasts 2 bedrooms and 2 bathrooms, featuring a bright and airy living room that flows seamlessly into a spacious kitchen to entertain family and friends with great views. The master suite offers a walk-in closet, a luxurious master bath with a tub and separate shower, abundant storage space, and a private laundry area. Outside, enjoy one of the largest backyards in the neighborhood with peaceful views and no rear neighbors, perfect for relaxation and entertaining. Best location in the complex as you enjoy views and the serene location being at the end of a cul-de-sac. Additional highlights include a 2-car garage and a money-saving solar system. Residents can take advantage of community amenities such as a sparkling pool, rejuvenating spa, free RV parking, and welcoming clubhouse Conveniently located near major freeways, top-notch schools, and a variety of shopping venues, this home provides the perfect blend of comfort and accessibility for senior living. Don't miss your chance to make this wonderful property your own!
Last Agent to Sell the Property
Spencer Soto
RE/MAX Connections Brokerage Email: soto1remax@gmail.com License #01995231 Listed on: 07/05/2024
Last Buyer's Agent
Angelica Mendieta
Faith Realty Express License #01752510
We collect this data history from publicly available records. To have your information removed, we recommend requesting removal directly through your county’s website.
Carlos Silva
KELLER WILLIAMS REALTY COLLEGE PARK
(844) 808-1321
68 Total Sales
1 in North Valley
$930,000 Price
Liz Biala
Coldwell Banker West
(858) 630-4151
31 Total Sales
2 in North Valley
$537,000 Price Range
Don Engle
Harcourts One
(760) 259-2648
14 Total Sales
3 in North Valley
$700K - $1M Price Range
Kay Merg
RE/MAX Connections
(858) 905-5706
53 Total Sales
1 in North Valley
$559,000 Price
Molly Olen
Windermere Real Estate
(858) 757-8671
45 Total Sales
1 in North Valley
$1,170,000 Price
Lori Alvarez
REAL ESTATE RESOLVED
(909) 317-3786
189 Total Sales
1 in North Valley
$445,000 Price
We collect this data history from publicly available records. To have your information removed, we recommend requesting removal directly through your county’s website.
| Date | Buyer | Sale Price | Title Company |
|---|---|---|---|
| $545,000 | Lawyers Title | ||
| $505,000 | Guardian Title Company | ||
| $280,000 | First American Title Co | ||
| -- | -- | ||
| $47,900 | -- | ||
| $36,900 | -- |
We collect this data history from publicly available records. To have your information removed, we recommend requesting removal directly through your county’s website.
| Date | Event | Price | List to Sale | Price per Sq Ft | Prior Sale |
|---|---|---|---|---|---|
| 10/28/2024 10/28/24 | Sold | $545,000 | +1.9% | $289 / Sq Ft | |
| 10/10/2024 10/10/24 | Pending | -- | -- | -- | |
| 09/24/2024 09/24/24 | For Sale | $534,999 | 0.0% | $284 / Sq Ft | |
| 09/10/2024 09/10/24 | Pending | -- | -- | -- | |
| 08/29/2024 08/29/24 | Price Changed | $534,999 | -3.9% | $284 / Sq Ft | |
| 07/31/2024 07/31/24 | Price Changed | $556,585 | -3.7% | $295 / Sq Ft | |
| 07/05/2024 07/05/24 | Price Changed | $578,000 | -26.6% | $307 / Sq Ft | |
| 07/05/2024 07/05/24 | For Sale | $788,000 | +56.0% | $418 / Sq Ft | |
| 08/17/2021 08/17/21 | Sold | $505,000 | +6.3% | $272 / Sq Ft | View Prior Sale |
| 08/03/2021 08/03/21 | Pending | -- | -- | -- | |
| 07/30/2021 07/30/21 | For Sale | $475,000 | -- | $255 / Sq Ft |
We collect this data history from publicly available records. To have your information removed, we recommend requesting removal directly through your county’s website.
| Year | Tax Paid | Tax Assessment Tax Assessment Total Assessment is a certain percentage of the fair market value that is determined by local assessors to be the total taxable value of land and additions on the property. | Land | Improvement |
|---|---|---|---|---|
| 2026 | $6,043 | $269,034 | $180,254 | $88,780 |
| 2025 | $5,905 | $545,000 | $365,000 | $180,000 |
| 2024 | $5,905 | $525,402 | $312,120 | $213,282 |
| 2023 | $5,724 | $515,100 | $306,000 | $209,100 |
| 2022 | $5,638 | $505,000 | $300,000 | $205,000 |
| 2021 | $4,211 | $374,632 | $244,852 | $129,780 |
| 2020 | $4,080 | $370,792 | $242,342 | $128,450 |
| 2019 | $3,960 | $363,523 | $237,591 | $125,932 |
| 2018 | $3,916 | $356,396 | $232,933 | $123,463 |
| 2017 | $3,844 | $349,409 | $228,366 | $121,043 |
| 2016 | $3,718 | $342,559 | $223,889 | $118,670 |
| 2015 | $3,609 | $337,414 | $220,526 | $116,888 |
| 2014 | $3,467 | $330,806 | $216,207 | $114,599 |
S
Seller's Agent in 2024
Spencer Soto
RE/MAX Connections
A
Buyer's Agent in 2024
Angelica Mendieta
Faith Realty Express
Buyer's Agent in 2024
Kim Gurreri
Allison James Estates & Homes
(760) 505-3053
4 in this area
48 Total Sales
Seller's Agent in 2021
Gina Vreeburg
Compass
(760) 419-8800
1 in this area
43 Total Sales
Buyer's Agent in 2021
Wendy Ehlers
Professional Realty Services International
(949) 735-1515
1 in this area
27 Total Sales
Source: California Regional Multiple Listing Service (CRMLS)
MLS Number: NDP2405893
APN: 122-363-16-00
Disclaimer: Certain information contained herein is derived from information provided by parties other than Homes.com. All information provided is deemed reliable, but is not guaranteed to be accurate and should be independently verified.
The multiple listing data appearing on this website, or contained in reports produced therefrom, is owned and copyrighted by California Regional Multiple Listing Service, Inc. ("CRMLS") and is protected by all applicable copyright laws. Information provided is for viewer's personal, non-commercial use and may not be used for any purpose other than to identify prospective properties the viewer may be interested in purchasing. All listing data, including but not limited to square footage and lot size is believed to be accurate, but the listing Agent, listing Broker and CRMLS and its affiliates do not warrant or guarantee such accuracy. The viewer should independently verify the listed data prior to making any decisions based on such information by personal inspection and/or contacting a real estate professional.
Based on information from California Regional Multiple Listing Service, Inc. and /or other sources. All data, including all measurements and calculations of area, is obtained from various sources and has not been, and will not be, verified by broker or MLS. All information should be independently reviewed and verified for accuracy. Properties may or may not be listed by the office/agent presenting the information
Ask me questions while you tour the home.