NOT LISTED FOR SALE
4 Beds
2 Baths
1,691 Sq Ft
2023 Built

Sale Details

Date Sold: June 20, 2023

Last sale price $247,850 $147 Per Sq Ft

20 Days on Market

About This Home

As of June 2023

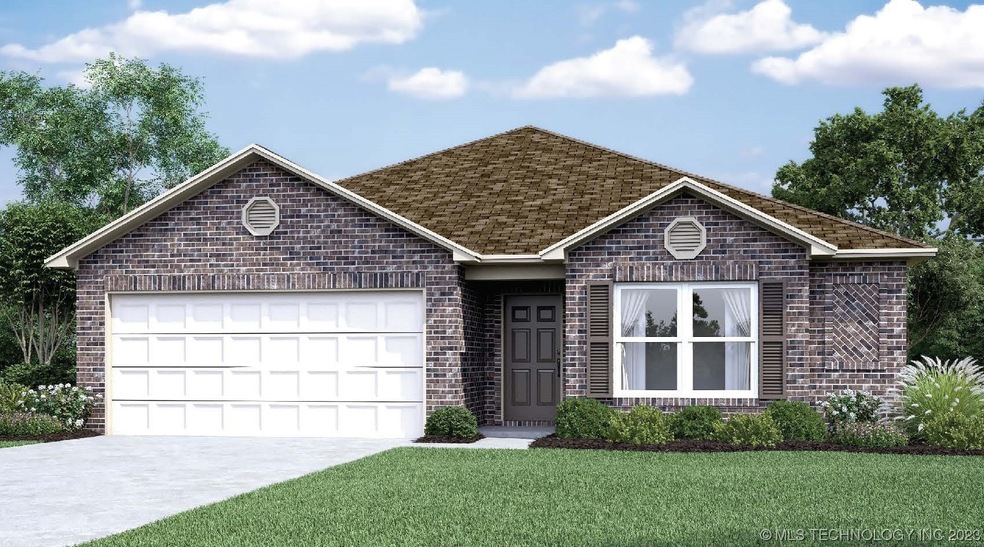
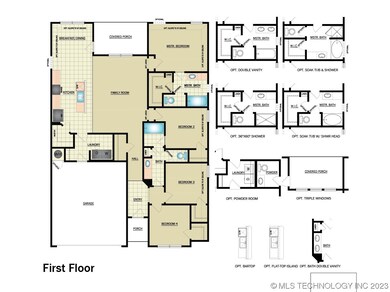
NEW CONSTRUCTION! Our newest plan the Magnolia is full of curb appeal with its welcoming front porch and front yard landscaping. This home features an open floor plan with 4 bedrooms, 2 bathrooms, and a large family room. Walk in closets in every room. Also enjoy a cozy breakfast/dining area, and a lovely kitchen fully equipped with energy-efficient appliances, ample counter space, and a roomy corner pantry for snacking and delicious family meals. Plus, a covered back porch for entertaining and relaxing. Learn more about this home today!
Broken Arrow Schools!
Starting construction ... estimated completion April 2023.

Last Agent to Sell the Property

Amber Tackett

D.R. Horton Realty of TX, LLC License #179959 Listed on: 03/01/2023

D.R. Horton Realty of TX, LLC

Last Buyer's Agent

Katelin McSweeny

MORE Agency License #205123

MORE Agency
Create a Home Valuation Report for This Property
The Home Valuation Report is an in-depth analysis detailing your home's value as well as a comparison with similar homes in the area

Home Details

Home Type

Single Family

Year Built

2023

HOA Fees

$21 per month

Parking

2

Listing Details

  • Directions: From Hwy 51 Exit at 145th Street (Aspen), Go North 2 1/2 Miles, Model Home will be on the Right Side of the Street - Approximately 38th and 145th (Aspen)
  • Property Sub Type: Single Family Residence
  • Prop. Type: Residential
  • Year Built: 2023
  • Subdivision Name: The Crossing at Battle Creek, Phase IV
  • Architectural Style: Other
  • Garage Yn: Yes
  • Unit Levels: One
  • Efficiency: Windows
  • Building Stories: 1
  • Structure Type: House
  • ResoBuildingAreaSource: Builder
  • Property Sub Type Additional: Single Family Residence
  • Special Features: NewHome
  • Stories: 1

Interior Features

  • Interior Amenities: Laminate Counters, Programmable Thermostat
  • Appliances: Dishwasher, Disposal, Microwave, Oven, Range, Electric Range, Gas Oven, Gas Water Heater, Plumbed For Ice Maker
  • Has Basement: None
  • Basement YN: No
  • Full Bathrooms: 2
  • Total Bedrooms: 4
  • Fireplace: No
  • Flooring: Carpet, Vinyl
  • Living Area: 1691.0
  • Window Features: Vinyl, Insulated Windows
  • ResoLivingAreaSource: Builder

Exterior Features

  • Exterior Features: Landscaping
  • Fencing: None
  • Lot Features: None
  • Pool Features: None
  • Home Warranty: Yes
  • Construction Type: Brick, Vinyl Siding, Wood Frame
  • Direction Faces: West
  • Foundation Details: Slab
  • Other Structures: None
  • Patio And Porch Features: Other
  • Roof: Asphalt, Fiberglass

Garage/Parking

  • Attached Garage: Yes
  • Garage Spaces: 2.0
  • Parking Features: Attached, Garage

Utilities

  • Sewer: Aerobic Septic
  • Utilities: Cable Available, Electricity Available, Natural Gas Available, Phone Available, Water Available
  • Water Source: Public
  • Laundry Features: Washer Hookup
  • Security: No Safety Shelter, Smoke Detector(s)
  • Cooling: Central Air, Zoned
  • Cooling Y N: Yes
  • Heating: Central, Gas, Zoned
  • Heating Yn: Yes

Condo/Co-op/Association

  • Senior Community: No
  • Amenities: Other
  • Association Fee: 250.0
  • Association Fee Frequency: Annually
  • Association: Yes

Schools

  • High School: Broken Arrow
  • Elementary School: Country Lane
  • Junior High Dist: Broken Arrow - Sch Dist (3)

Lot Info

  • Additional Parcels: No
  • ResoLotSizeUnits: Acres

Tax Info

  • Tax Year: 2020
  • Tax Annual Amount: 100.0

Property History

We collect this data history from publicly available records. To have your information removed, we recommend requesting removal directly through your county’s website.

Date Event Price List to Sale Price per Sq Ft
06/20/2023 06/20/23 Sold $247,850 +3.5% $147 / Sq Ft
03/22/2023 03/22/23 Pending -- -- --
03/01/2023 03/01/23 For Sale $239,475 -- $142 / Sq Ft
Source: MLS Technology

Agents Affiliated with this Home

  • Section Image
  • Section Image
See All Agents

Map

Source: MLS Technology

MLS Number: 2307152

MLS Technology
Your Personal Tour Guide

Ask me questions while you tour the home.