
Tracie Musshorn
Majestic, REALTORS
(915) 265-6408
31 Total Sales
1 in Far East El Paso
$305,000 Price


Estimated Value: $278,520
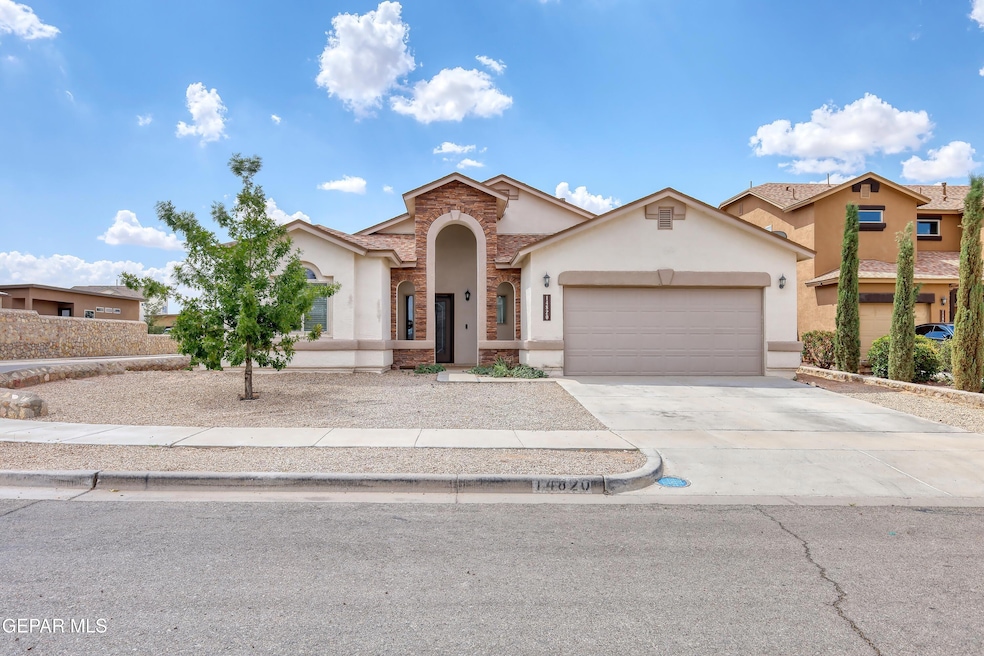
Situated on a desirable corner lot, this single story 4 bed/2bath beauty features a formal dining area open to the living room, breakfast nook and kitchen. Professionally cleaned and ready for you to move in upon closing. Separate laundry room, refrigerated AC with Google Nest thermostat, stainless steel kitchen appliances including the refrigerator. This well cared for home shows pride of ownership.
Last Agent to Sell the Property
Juan Rodriguez Roque
Golden Real Estate License #0830423 Listed on: 08/26/2025
We collect this data history from publicly available records. To have your information removed, we recommend requesting removal directly through your county’s website.
Tracie Musshorn
Majestic, REALTORS
(915) 265-6408
31 Total Sales
1 in Far East El Paso
$305,000 Price
Alex Huereca
The Purple House Real Estate Group, LLC
(915) 301-8802
52 Total Sales
11 in Far East El Paso
$12K - $282K Price Range
Beth Sierra
Sierra Realty TX LLC
(915) 348-5945
43 Total Sales
4 in Far East El Paso
$234K - $357K Price Range
Karen Polanco
JPAR EP (869)
(915) 800-2263
67 Total Sales
6 in Far East El Paso
$177K - $600K Price Range
Rodney Ladd
Home Pros Real Estate Group
(915) 975-6985
30 Total Sales
9 in Far East El Paso
$230K - $428K Price Range
Deyra Loya
Home Pros Real Estate Group New Mexico
(915) 529-4638
72 Total Sales
9 in Far East El Paso
$202K - $298K Price Range
We collect this data history from publicly available records. To have your information removed, we recommend requesting removal directly through your county’s website.
| Date | Buyer | Sale Price | Title Company |
|---|---|---|---|
| -- | True Title Partners | ||
| -- | None Available |
We collect this data history from publicly available records. To have your information removed, we recommend requesting removal directly through your county’s website.
| Date | Status | Borrower | Loan Amount |
|---|---|---|---|
| Open | $268,580 | ||
| Closed | $172,377 |
We collect this data history from publicly available records. To have your information removed, we recommend requesting removal directly through your county’s website.
| Date | Event | Price | List to Sale | Price per Sq Ft | Prior Sale |
|---|---|---|---|---|---|
| 11/14/2025 11/14/25 | Sold | -- | -- | -- | |
| 10/08/2025 10/08/25 | Pending | -- | -- | -- | |
| 09/22/2025 09/22/25 | Price Changed | $265,000 | -5.4% | $127 / Sq Ft | |
| 08/26/2025 08/26/25 | For Sale | $280,000 | +54.3% | $135 / Sq Ft | |
| 06/24/2016 06/24/16 | Sold | -- | -- | -- | View Prior Sale |
| 03/21/2016 03/21/16 | Pending | -- | -- | -- | |
| 01/18/2016 01/18/16 | Price Changed | $181,450 | -15.4% | $90 / Sq Ft | |
| 07/16/2015 07/16/15 | For Sale | $214,450 | -- | $106 / Sq Ft |
We collect this data history from publicly available records. To have your information removed, we recommend requesting removal directly through your county’s website.
| Year | Tax Paid | Tax Assessment Tax Assessment Total Assessment is a certain percentage of the fair market value that is determined by local assessors to be the total taxable value of land and additions on the property. | Land | Improvement |
|---|---|---|---|---|
| 2025 | $4,558 | $301,519 | $40,196 | $261,323 |
| 2024 | $4,558 | $276,423 | ||
| 2023 | $4,516 | $251,294 | $0 | $0 |
| 2022 | $6,616 | $228,449 | $0 | $0 |
| 2021 | $6,536 | $207,681 | $40,196 | $167,485 |
| 2020 | $6,429 | $202,547 | $30,920 | $171,627 |
| 2018 | $5,927 | $202,671 | $30,920 | $171,751 |
| 2017 | $5,380 | $188,330 | $30,920 | $157,410 |
| 2016 | $459 | $16,078 | $16,078 | $0 |
J
Seller's Agent in 2025
Juan Rodriguez Roque
Golden Real Estate
C
Seller Co-Listing Agent in 2025
Claudia Pineda
Golden Real Estate
(915) 549-2832
7 in this area
44 Total Sales
Buyer's Agent in 2025
Inge McClintock
Haggerty Company
(915) 433-0454
13 in this area
104 Total Sales
T
Seller's Agent in 2016
Terry Harvey
New Beginnings Realty-1964
(915) 490-6011
353 in this area
564 Total Sales
Buyer's Agent in 2016
Ron Rangel
Revolve Realty, LLC
(915) 256-0007
20 in this area
75 Total Sales
R
Buyer's Agent in 2016
Ronald Rangel
Mission Valley Realty
Source: Greater El Paso Association of REALTORS®
MLS Number: 929064
APN: T287-999-4360-1600
Disclaimer: Certain information contained herein is derived from information provided by parties other than Homes.com. All information provided is deemed reliable, but is not guaranteed to be accurate and should be independently verified.
The data relating to real estate for sale on this web site comes in part from the IDX Program of the Greater El Paso Association of REALTORS®. Real estate listings held by brokerage firms other than Ten-X are marked with the IDX logo or the IDX thumbnail logo and detailed information about them includes the name of the listing brokers.
Listing data is deemed reliable but not guaranteed.
Copyright 2026 the Greater El Paso Association of REALTORS®, MLS Inc. All rights reserved.
Ask me questions while you tour the home.