
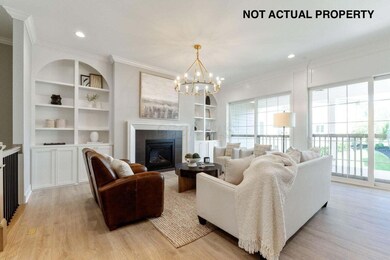
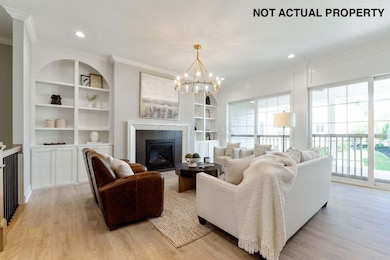
1483 Dogwood Loop Powell, OH 43065
Liberty AreaEstimated payment $5,384/month
Highlights
- New Construction
- 1.86 Acre Lot
- Great Room
- Tyler Run Elementary School Rated A
- Wood Flooring
- Den
About This Home
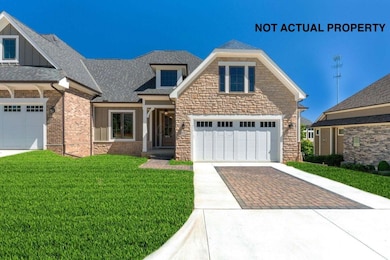
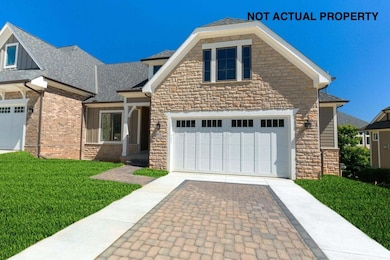
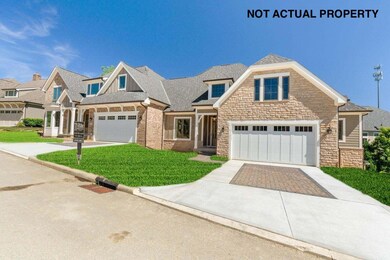
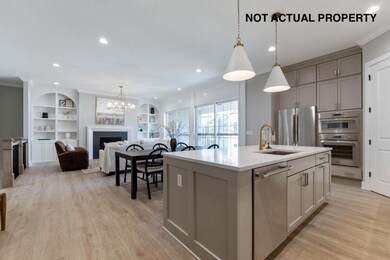
BUILD THIS CUSTOM LUXURY CONDO IN THE BEAUTIFUL LOCH LOMOND HILLS OF THE SCENIC OLENTANGY RIVER VALLEY. OPEN & AIRY FLOOR PLAN WITH SPACIOUS GREAT ROOM, MORNING ROOM AND GOURMET KITCHEN WITH OVERSIZED ISLAND, LARGE PANTRY OVERLOOKING LARGE DECK. 10' CEILINGS THROUGHOUT FIRST FLOOR, 8' SOLID CORE DOORS, ENGINEERED LUXURY LVP IN MAIN LIVING AREAS. 1ST FLOOR MASTER SUITE W/ CUSTOM POURED SHOWER, DUAL VANITIES & LARGE WALK IN CLOSET. 1ST FLOOR FLEX ROOM/ STUDY/ GUEST ROOM. FINISHED LOWER LEVEL W/ 3RD BEDROOM, 3RD FULL BATH, REC SPACE CONVENIENTLY LOCATED OFF OF 315 FOR A SHORT COMMUTE TO DOWNTOWN.
Property Details
Home Type
- Condominium
Est. Annual Taxes
- $5,452
Year Built
- Built in 2026 | New Construction
Parking
- 2 Car Attached Garage
Home Design
- Home to be built
- Poured Concrete
- Stucco Exterior
- Stone
Interior Spaces
- 2,593 Sq Ft Home
- 1-Story Property
- Gas Log Fireplace
- Insulated Windows
- Great Room
- Den
- Eat-In Kitchen
- Laundry on main level
Flooring
- Wood
- Carpet
Bedrooms and Bathrooms
- 3 Bedrooms | 2 Main Level Bedrooms
Basement
- Basement Fills Entire Space Under The House
- Recreation or Family Area in Basement
- Basement Window Egress
Additional Features
- 1 Common Wall
- Forced Air Heating and Cooling System
Community Details
- Property has a Home Owners Association
- $1,500 Capital Contribution Fee
- Association fees include common area only, lawn care, snow removal
- Association Phone (614) 408-3230
- Vaughn HOA
Listing and Financial Details
- Home warranty included in the sale of the property
- Assessor Parcel Number 319-444-05-044-004
Map
Home Values in the Area
Average Home Value in this Area
Property History
We collect this data history from publicly available records. To have your information removed, we recommend requesting removal directly through your county’s website.
| Date | Event | Price | List to Sale | Price per Sq Ft |
|---|---|---|---|---|
| 11/23/2025 11/23/25 | For Sale | $893,472 | 0.0% | $345 / Sq Ft |
| 11/20/2025 11/20/25 | Off Market | $893,472 | -- | -- |
| 07/14/2025 07/14/25 | For Sale | $893,472 | -- | $345 / Sq Ft |
Source: Columbus and Central Ohio Regional MLS
MLS Number: 225025982

Disclaimer: Certain information contained herein is derived from information provided by parties other than Homes.com. All information provided is deemed reliable, but is not guaranteed to be accurate and should be independently verified.
IDX information is provided exclusively for personal, non-commercial use, and may not be used for any purpose other than to identify prospective properties consumers may be interested in purchasing.
Information is deemed reliable but not guaranteed.
- 1635 Strathshire Hall Place
- 1741 Strathshire Hall Place
- 0 Edgecliff Dr Unit 226025066
- 8136 Blind Brook Ct
- 1967 Woodlands Place
- 893 Singing Hills Ln
- 10320 Widdington Close
- 1336 Hickory Ridge Ln
- 10415 Woodburn Dr
- 8245 Markhaven Ct
- 857 Lookout Point Dr
- 8314 Breckenridge Way
- 10558 Churchill Dr
- 2227 Ashbury Close
- 0 Clubview Blvd S
- 1551 Riverwood Ln
- 755 Clubview Blvd S
- 1403 Riverwood Ln
- 1638 Dollivor Dr
- 8216 Spruce Needle Ct
- 1718 Strathshire Hall Place
- 109 Gifford Rd Unit 32
- 109 Gifford Rd
- 8340 Linton Blvd Unit 115GIIFF
- 99 Antelope Way
- 8376 Covered Wagon Ct
- 20 Olentangy Meadows Dr
- 1 Mirada Dr N
- 2843 Minuteman Ct
- 46 Ravine Ridge Dr S
- 8495 Bella Woods Dr
- 564 Glenside Ln
- 319 Kastlekove Dr
- 300 Springboro Ln
- 321 Amber Wood Way
- 321 Amber Wood Way
- 2113 Smokymill Rd
- 260 Lazelle Rd
- 205 Brownsfell Dr
- 322 Cover Place
Ask me questions while you tour the home.