NOT LISTED FOR SALE

1483 Saucon Meadow Ct Bethlehem, PA 18015

Lower Saucon Area

Estimated Value: $834,000 - $921,000

4 Beds
3 Baths
4,110 Sq Ft
$214/Sq Ft Est. Value

Sale Details

Date Sold: May 1, 2024

Last sale price $725,000 $176 Per Sq Ft

Est. 21% increase in value since last sale

Current estimated payment $5,709 / mo

7 Days on Market

Highlights

  • Panoramic View
  • Deck
  • Pond
  • Saucon Valley Senior High School Rated 9+
  • Contemporary Architecture
  • Cathedral Ceiling

About This Home

As of May 2024

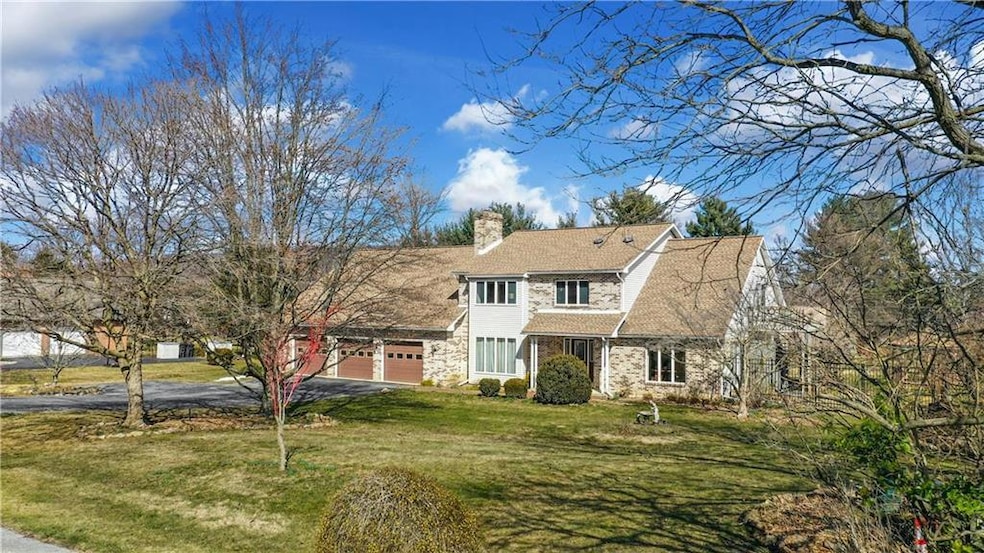


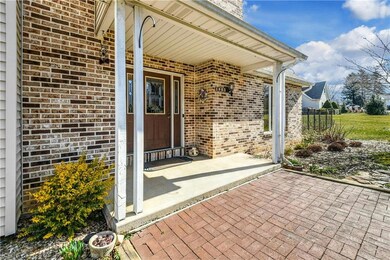
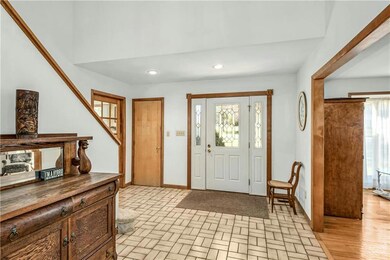
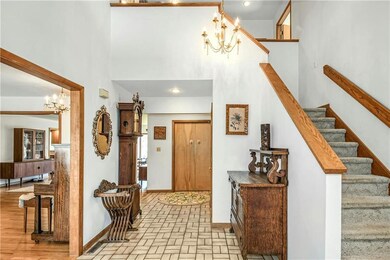
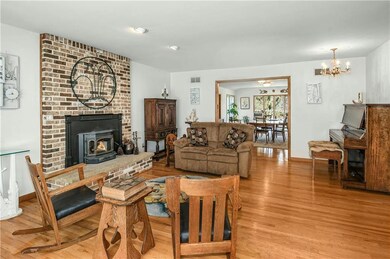
An optimal blend of elegance and tradition, this captivating home offers a classic brick exterior and picturesque cul-de-sac setting. Custom built in 1990 and offered now for the first time, Saucon Meadow Gardens has been lovingly tended and is ready for new owners. A covered porch is the entry to this contemporary home with mid-century flair and oversized rooms. A formal living room flows easily into the spacious dining room, with a sitting area close by overlooking the lush backyard. Solid wood cabinets and lots of storage space define the kitchen, with a breakfast area that opens to the deck. The mud room with laundry closet leads to the attached 3-car garage, as well as a bonus room and full bath. Located on the first floor, the primary suite offers a walk-in closet, bath with soaking tub, sliding doors to a private deck, and access to a year-round sunroom. Upstairs, three large bedrooms share a hall bath. A cozy library includes two walls of shelves and large windows. Office space and unfinished storage rooms offer lots of possibilities. Outside, the large backyard has been landscaped with perennials, fruit trees and garden beds for year-round enjoyment. A small pond and gazebo add to the appeal of Saucon Meadow Gardens, ideally situated close to major hospitals, the Saucon Valley Country Club, and Lehigh Valley commuter routes.

Last Agent to Sell the Property

Rawan Katz

Dorey, Carol C Real Estate Listed on: 03/06/2024

Last Buyer's Agent

Danielle Wakely

RE/MAX Real Estate License #RS303234

RE/MAX Real Estate
Create a Home Valuation Report for This Property
The Home Valuation Report is an in-depth analysis detailing your home's value as well as a comparison with similar homes in the area

Home Details

Home Type

  • Single Family

Est. Annual Taxes

  • $11,225

Year Built

  • Built in 1990

Lot Details

  • 1 Acre Lot
  • Cul-De-Sac
  • Fenced Yard
  • Property is zoned R40-RURAL SUBURBAN RESIDENTIAL

Property Views

  • Panoramic
  • Mountain

Home Design

  • Contemporary Architecture
  • Brick Exterior Construction
  • Poured Concrete
  • Asphalt Roof
  • Radon Mitigation System
  • Vinyl Construction Material

Interior Spaces

  • 4,110 Sq Ft Home
  • 2-Story Property
  • Cathedral Ceiling
  • Ceiling Fan
  • Skylights
  • Wood Burning Fireplace
  • Self Contained Fireplace Unit Or Insert
  • Drapes & Rods
  • Entrance Foyer
  • Breakfast Room
  • Dining Room
  • Den
  • Sun or Florida Room
  • Basement
  • Sump Pump

Kitchen

  • Dishwasher
  • Kitchen Island

Flooring

  • Wood
  • Wall to Wall Carpet
  • Concrete
  • Ceramic Tile
  • Vinyl

Bedrooms and Bathrooms

  • 4 Bedrooms
  • Walk-In Closet
  • 3 Full Bathrooms

Laundry

  • Laundry on main level
  • Washer and Dryer

Attic

  • Attic Fan
  • Storage In Attic

Parking

  • Attached Garage
  • Garage Door Opener
  • Driveway
  • On-Street Parking
  • Off-Street Parking

Outdoor Features

  • Pond
  • Balcony
  • Deck
  • Covered Patio or Porch
  • Outdoor Water Feature
  • Gazebo
  • Separate Outdoor Workshop

Utilities

  • Forced Air Zoned Cooling and Heating System
  • Air Filtration System
  • Humidifier
  • Heat Pump System
  • Power Generator
  • Well
  • Electric Water Heater
  • Water Softener is Owned

Community Details

  • Saucon Valley Meadow Subdivision

Listing and Financial Details

  • Assessor Parcel Number Q6 7 25 0719

Home Details

Home Type

Single Family

Est. Annual Taxes

$11,225

Year Built

Built in 1990

Lot Details

1 Acres

Listing Details

  • Property Type: Residential
  • Property Sub Type: Residential
  • Property Sub Type Category: Detached
  • Style: Contemporary
  • Technology: Generator Auto
  • County Assessment: 160700.00
  • Miscellaneous: Radon Mitigated
  • Stories: 2.0
  • View: Mountain, Panoramic
  • Year Built: 1990
  • Adult Comm55 Over Y N: No
  • Special Features: None

Interior Features

  • Appliances: Dishwasher, Electric Air Filter, Electric Garage Door, Humidifier, Oven/Range Electric, Refrigerator, Washer/Dryer, Water Softener Own
  • Interior Amenities: Attic Storage, Cathedral Ceilings, Den/Office, Drapes, Foyer, Laundry First, Skylight(s), Sunroom 4-season, Vaulted Ceilings, Walk-in Closet(s)
  • Floor: Ceramic Tile, Concrete, Hardwood, Vinyl, Wall-to-Wall Carpet
  • Bathrooms: 3
  • Full Bathrooms: 3
  • Fireplace: Insert, Woodburning
  • Total Rooms: 11
  • Basement: Lower Level, Poured Concrete, Sump Pit/Pump
  • Bedrooms: 4
  • Dining Room: Breakfast Room, Dining Room, Kitchen Island/Peninsula
  • Price Per Square Foot: 176.40
  • Sq Ft Approx Abv Grade: 4110
  • Square Footage: 4110
  • Total Room Count: 19

Exterior Features

  • Construction: Brick, Vinyl
  • Exterior: Balcony, Covered Porch, Deck, Fenced Yard, Gazebo, Pond, Porch, Water Feature, Workshop
  • Roof: Asphalt Fiberglass

Garage/Parking

  • Garage: Attached, Driveway Parking, Off & On Street

Utilities

  • Cooling: Attic Fan, Ceiling Fans, Central AC, Zoned Cooling
  • Heat Type: Electric, Forced Air, Heat Pump
  • Hot Water: Electric
  • Sewer: Public
  • Water: Well

Lot Info

  • Acres: 1.000
  • Lots: Cul de sac, Pond, Public Road, View
  • Lot Size: 1 Acre
  • Lot Sq Ft: 43560
  • Zoning Code: R40-RURAL SUBURBAN RESIDENTIAL

Tax Info

  • Assessor Parcel Number: Q6 7 25 0719
  • County Taxes: 1735.56
  • Municipal Taxes: 705.47
  • Total Taxes: 11224.73

Multi Family

  • School Taxes: 8783.70

MLS Schools

  • School District: Saucon Valley

Home Values in the Area

Source: Public Records

Average Home Value in this Area


Source: Public Records

Agents Specializing in Bethlehem, PA

See All Agents

Property History

We collect this data history from publicly available records. To have your information removed, we recommend requesting removal directly through your county’s website.

Date Event Price List to Sale Price per Sq Ft
05/01/2024 05/01/24 Sold $725,000 0.0% $176 / Sq Ft
03/13/2024 03/13/24 Pending -- -- --
03/06/2024 03/06/24 For Sale $725,000 -- $176 / Sq Ft
Source: Greater Lehigh Valley REALTORS®

Agents Affiliated with this Home

  • Section Image
  • Section Image
See All Agents

Map

Source: Greater Lehigh Valley REALTORS®

MLS Number: 733963

Greater Lehigh Valley REALTORS®

APN: Q6-7-25-0719

Your Personal Tour Guide

Ask me questions while you tour the home.