NOT LISTED FOR SALE

14830 SW Sandhill Loop Unit 101 Beaverton, OR 97007

Neighbors Southwest Neighborhood

Estimated Value: $309,115 - $330,000

2 Beds
2 Baths
993 Sq Ft
3,049 Sq Ft Lot

Sale Details

Date Sold: April 28, 2017

Last sale price $250,000 $252 Per Sq Ft

Est. 29% increase in value since last sale

Current estimated payment $2,256 / mo

12 Days on Market

Highlights

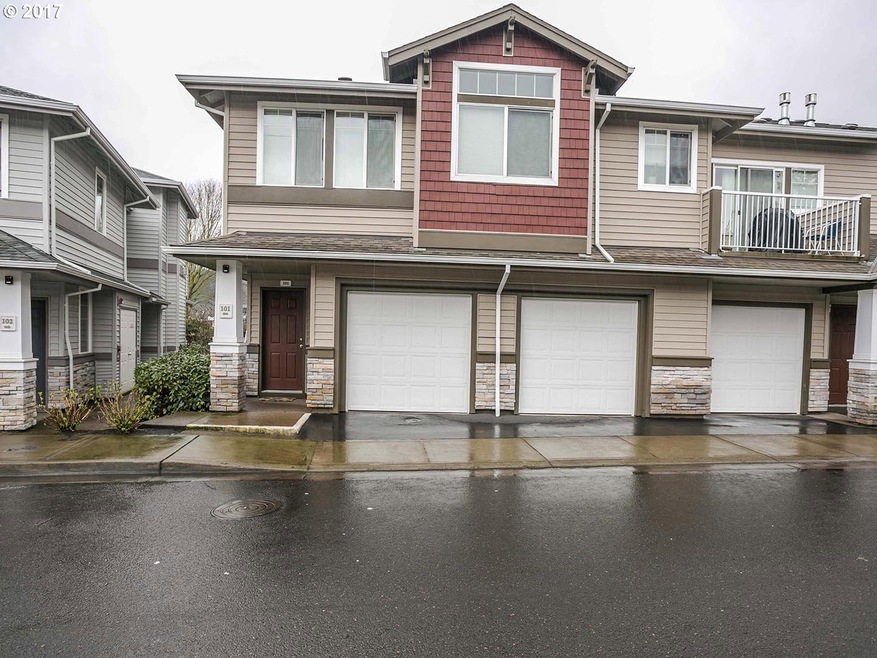
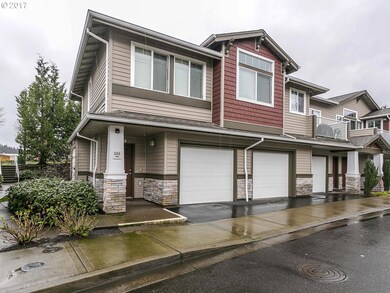
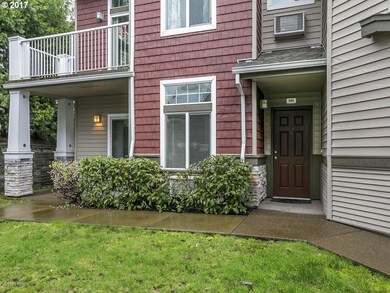
  • Covered Patio or Porch
  • 1 Car Attached Garage
  • Cooling System Mounted In Outer Wall Opening
  • Nancy Ryles Elementary School Rated A-
  • Double Pane Windows
  • 5-minute walk to Progress Lake Park

About This Home

As of April 2017

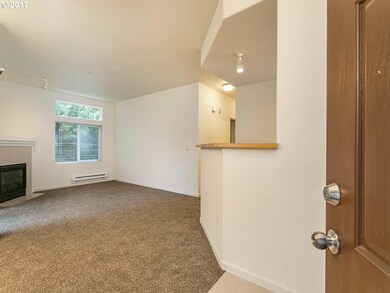
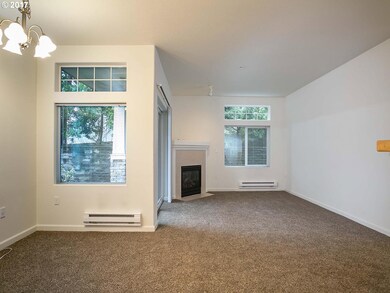
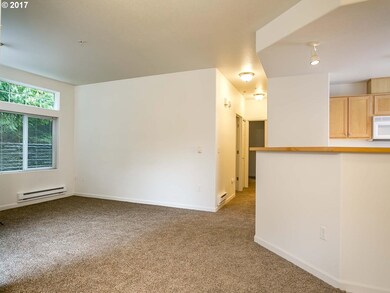
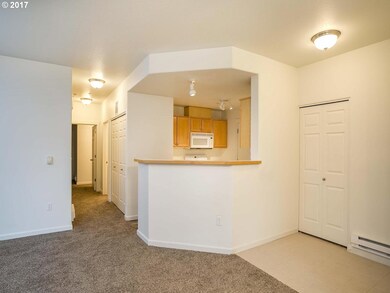
One-level ground floor condo unit in immaculate condition! Conveniently located within walking distance to Progress Ridge Townsquare including New Seasons Market & Cinetopia. Open living/dining area w/ cozy gas fireplace. Spacious master bedroom suite w/ walk-in closet and double sink vanity & large soak tub. New flooring throughout! Laundry closet off hallway. Two covered patio areas off of unit. Extra wide one car garage. Hurry!

Last Agent to Sell the Property

Steven Thoele

Premiere Property Group, LLC License #200504466 Listed on: 03/15/2017

Premiere Property Group, LLC

Last Buyer's Agent

Temara Presley

John L. Scott Portland Central License #200303135

John L. Scott Portland Central

Property Details

Home Type

  • Condominium

Est. Annual Taxes

  • $2,724

Year Built

  • Built in 2005

Lot Details

  • 3,049

HOA Fees

  • $168 Monthly HOA Fees

Parking

  • 1 Car Attached Garage
  • Garage Door Opener

Home Design

  • Composition Roof
  • Stone Siding
  • Vinyl Siding

Interior Spaces

  • 993 Sq Ft Home
  • 1-Story Property
  • Gas Fireplace
  • Double Pane Windows
  • Vinyl Clad Windows
  • Family Room
  • Living Room
  • Dining Room
  • Laundry Room

Kitchen

  • Free-Standing Range
  • Microwave
  • Dishwasher
  • Disposal

Flooring

  • Wall to Wall Carpet
  • Vinyl

Bedrooms and Bathrooms

  • 2 Bedrooms
  • 2 Full Bathrooms

Accessible Home Design

  • Accessibility Features
  • Level Entry For Accessibility

Schools

  • Nancy Ryles Elementary School
  • Conestoga Middle School
  • Southridge High School

Utilities

  • Cooling System Mounted In Outer Wall Opening
  • Baseboard Heating
  • Gas Water Heater
  • High Speed Internet

Additional Features

  • Covered Patio or Porch
  • Sprinkler System
  • Ground Level

Listing and Financial Details

  • Assessor Parcel Number R2139376

Community Details

Overview

  • 144 Units
  • Courtyard At Progress Ridge Subdivision
  • On-Site Maintenance

Security

  • Resident Manager or Management On Site

Property Details

Home Type

Condominium

Est. Annual Taxes

$2,724

Year Built

Built in 2005

Lot Details

3,049 Sq Ft Lot

HOA Fees

$168 per month

Parking

1

Listing Details

  • Standard Status: Closed
  • MLS Status: Sold
  • Property Type: Residential
  • Accessibility: Yes
  • Stories: 1
  • Year Built: 2005
  • Property Condition: Resale
  • Property Sub Type: Condominium
  • Architectural Style: Stories1
  • Property Attached Yn: No
  • CondominiumUnitsInComplex: 144
  • Current Price For Status: 250000.0
  • Open House: No
  • PublicRemarksCondominium: There is a rental cap of 29 units, currently 28 units are rented as of 3/15 per the HOA mgmt company.
  • Room 12 Features: Fireplace
  • Special Features: None

Interior Features

  • Accessibility Features: OneLevel
  • Total Bathrooms: 2.0
  • Fireplaces: 1
  • Interior Amenities: GarageDoorOpener, HighSpeedInternet, Laundry, Sprinkler, VinylFloor, WalltoWallCarpet
  • Window Features: DoublePaneWindows, VinylFrames
  • Appliances: Dishwasher, Disposal, FreeStandingRange, FreeStandingRefrigerator, Microwave
  • Full Bathrooms: 2
  • Total Bedrooms: 2
  • Fireplace Features: Gas
  • Fireplace: Yes
  • Main Level Full Bathrooms: 2
  • BathroomsTotalLowerLevel: 0.0
  • BathroomsTotalMainLevel: 2.0
  • BathroomsTotalUpperLevel: 0.0
  • Room 11 Level: Main
  • Room 12 Level: Main
  • Room 13 Level: Main
  • Room 7 Description: _2ndBedroom
  • Additional Room 7 Level: Main
  • Room 8 Description: _3rdBedroom
  • Room 9 Description: DiningRoom
  • Additional Room 9 Level: Main

Exterior Features

  • Exterior Description: Stone,VinylSiding
  • Exterior Features: CoveredPatio, Patio
  • View: No
  • Lot Features: Level
  • Disclosures: Disclosure
  • Home Warranty: No
  • Roof: Composition

Garage/Parking

  • Garage Type: Attached
  • Attached Garage: Yes
  • Garage Spaces: 1.0
  • Total Parking Spaces: 1.0
  • CondominiumGarageType: Attached

Utilities

  • Fuel Description: Electricity
  • Hot Water: Gas
  • Cooling: WallUnit
  • Cooling Y N: Yes
  • Heating: Baseboard
  • Heating Yn: Yes
  • Sewer: PublicSewer
  • Water Source: PublicWater

Condo/Co-op/Association

  • Unit Location: GroundFloor
  • Association Amenities: ExteriorMaintenance, Management
  • Senior Community: No
  • Association Fee: 168.0
  • Association Fee Frequency: Monthly
  • Association: Yes

Schools

  • Elementary School: Nancy Ryles
  • High School: Southridge
  • Middle Or Junior School: Conestoga

Lot Info

  • Parcel #: R2139376

Green Features

  • Green Certification: No

Tax Info

  • Tax Annual Amount: 2724.01

Ownership History

We collect this data history from publicly available records. To have your information removed, we recommend requesting removal directly through your county’s website.

Date Name Owned For Owner Type

Purchase Details

Closed on
Jul 8, 2020
Sold by
Bought by
Current Estimated Value
$321,779

Purchase Details

Closed on
Jun 20, 2019
Sold by
Bought by

Home Financials for this Owner

Home Financials are based on the most recent Mortgage that was taken out on this home.
Original Mortgage
$181,000
Interest Rate
0.041%
Mortgage Type
New Conventional

Purchase Details

Listed on
Mar 15, 2017
Closed on
Apr 24, 2017
Sold by
Bought by
Seller's Agent
Steven Thoele
Premiere Property Group, LLC
Buyer's Agent
Temara Presley
John L. Scott Portland Central
List Price
$250,000
Sold Price
$250,000

Home Financials for this Owner

Home Financials are based on the most recent Mortgage that was taken out on this home.
Avg. Annual Appreciation
2.76%
Original Mortgage
$170,000
Interest Rate
0.043%
Mortgage Type
New Conventional

Purchase Details

Closed on
Feb 11, 2008
Sold by
Bought by

Purchase Details

Closed on
Sep 3, 2005
Sold by
Bought by
Source: Public Records
Create a Home Valuation Report for This Property
The Home Valuation Report is an in-depth analysis detailing your home's value as well as a comparison with similar homes in the area

Home Values in the Area

Source: Public Records

Average Home Value in this Area


Source: Public Records

Purchase History

We collect this data history from publicly available records. To have your information removed, we recommend requesting removal directly through your county’s website.

Date Buyer Sale Price Title Company
$268,500 Lawyers Title
$269,000 Fidelity National Ttl Of Or
$250,000 Fidelity Natl Title Co Of Or
-- None Available
$186,990 Fidelity Natl Title Co Of Or
Source: Public Records

Mortgage History

We collect this data history from publicly available records. To have your information removed, we recommend requesting removal directly through your county’s website.

Date Status Borrower Loan Amount
Previous Owner $181,000
Previous Owner $170,000
Source: Public Records

Property History

We collect this data history from publicly available records. To have your information removed, we recommend requesting removal directly through your county’s website.

Date Event Price List to Sale Price per Sq Ft
04/28/2017 04/28/17 Sold $250,000 0.0% $252 / Sq Ft
03/27/2017 03/27/17 Pending -- -- --
03/15/2017 03/15/17 For Sale $250,000 -- $252 / Sq Ft
Source: Regional Multiple Listing Service (RMLS)

Tax History

We collect this data history from publicly available records. To have your information removed, we recommend requesting removal directly through your county’s website.

Year Tax Paid Tax Assessment Tax Assessment Total Assessment is a certain percentage of the fair market value that is determined by local assessors to be the total taxable value of land and additions on the property. Land Improvement
2026 $3,851 $180,540
2025 $3,698 $175,290
2024 $3,492 $170,190
2023 $3,492 $165,240 $0 $0
2022 $3,342 $165,240 $0 $0
2021 $3,225 $155,760 $0 $0
2020 $3,127 $151,230 $0 $0
2019 $3,028 $146,830 $0 $0
2018 $2,932 $142,560 $0 $0
2017 $2,822 $138,410 $0 $0
2016 $2,724 $134,380 $0 $0
2015 $2,623 $130,470 $0 $0
2014 $2,543 $126,670 $0 $0
Source: Public Records

Agents Affiliated with this Home

  • Section Image
  • Section Image
See All Agents

Map

Source: Regional Multiple Listing Service (RMLS)

MLS Number: 17502807

Regional Multiple Listing Service (RMLS)

APN: R2139376

Your Personal Tour Guide

Ask me questions while you tour the home.