NOT LISTED FOR SALE

14832 W Pershing St Surprise, AZ 85379

Surprise Area

Estimated Value: $407,873 - $434,000

3 Beds
2 Baths
1,632 Sq Ft
$261/Sq Ft Est. Value

Sale Details

Date Sold: March 13, 2018

Last sale price $274,086 $168 Per Sq Ft

Est. 55% increase in value since last sale

Current estimated payment $2,544 / mo

5 Days on Market

Highlights

  • Granite Countertops
  • Eat-In Kitchen
  • Community Playground
  • Heated Community Pool
  • Dual Vanity Sinks in Primary Bathroom
  • 2-minute walk to Veranda Park

About This Home

As of March 2018

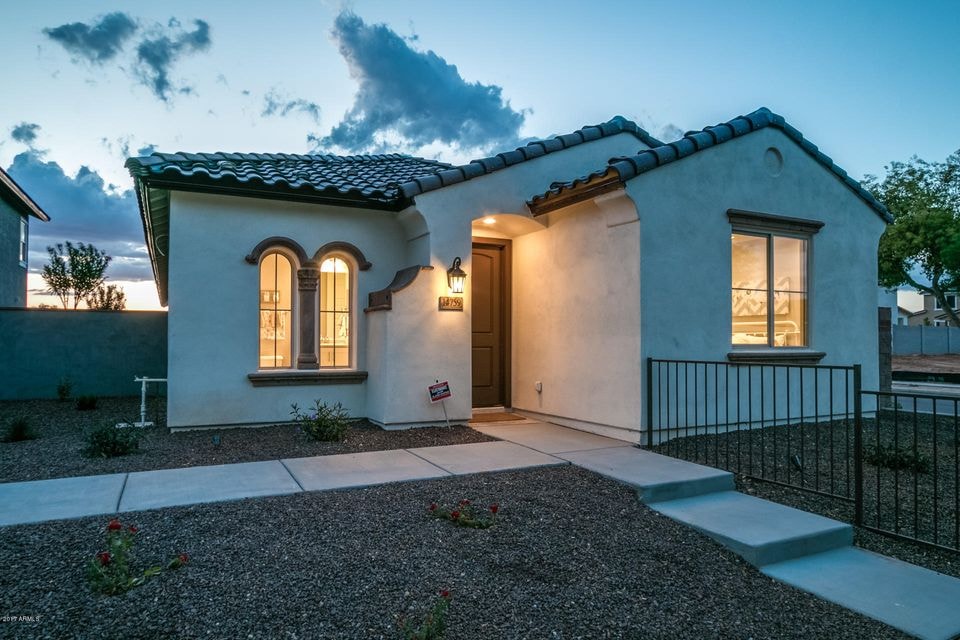
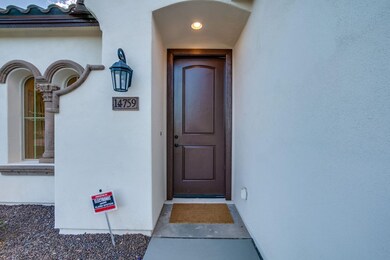
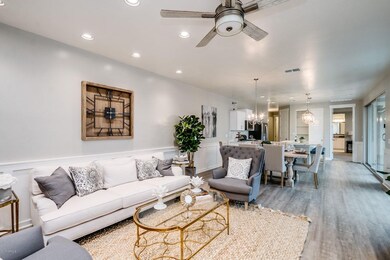
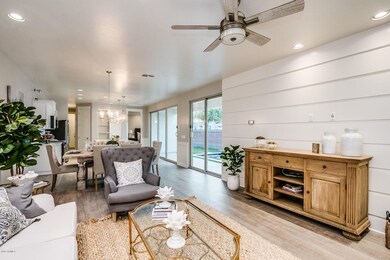
This home is to be built. What a fantastic location! Nestled in close to the 303 freeway, it affords easy access to wherever you may need to commute to. Also close to the Peoria Sports Complex, Surprise Stadium, Aquatic Center, Arrowhead Mall, Lake Pleasant, Sun Village Golf Course to name just a few of the things living in Surprise and more specifically MARLEY PARK has to offer. Situated in the original Marley Park our High Style, sensibly priced homes are sure to WOW. When you build with us here you have 22 parks, walking and biking trails, baseball fields and many gorgeous tree lined streets as well as a community center and two resort like pools. Literally a park on almost every block and a true “small town community” feel. We are offering 8 value

Last Agent to Sell the Property

Rebecca Hidalgo

EveryPlace License #BR100814000 Listed on: 06/25/2017

Last Buyer's Agent

James Rains

Realty ONE Group License #SA633426000

Home Details

Home Type

  • Single Family

Est. Annual Taxes

  • $388

Year Built

  • Built in 2017

Lot Details

  • 5,258 Sq Ft Lot
  • Desert faces the front of the property
  • Artificial Turf

HOA Fees

  • $106 Monthly HOA Fees

Parking

  • 2 Car Garage

Home Design

  • Home to be built
  • Wood Frame Construction
  • Tile Roof
  • Stucco

Interior Spaces

  • 1,632 Sq Ft Home
  • 1-Story Property
  • Washer and Dryer Hookup

Kitchen

  • Eat-In Kitchen
  • Built-In Microwave
  • Kitchen Island
  • Granite Countertops

Flooring

  • Carpet
  • Laminate
  • Tile

Bedrooms and Bathrooms

  • 3 Bedrooms
  • Primary Bathroom is a Full Bathroom
  • 2 Bathrooms
  • Dual Vanity Sinks in Primary Bathroom

Schools

  • Marley Park Elementary
  • Dysart High School

Utilities

  • Central Air
  • Heating System Uses Natural Gas
  • Tankless Water Heater

Listing and Financial Details

  • Tax Lot 12006
  • Assessor Parcel Number 509-08-607

Community Details

Overview

  • Association fees include ground maintenance
  • Marley Park Communit Association, Phone Number (623) 466-8820
  • Built by Bellago Homes
  • Marley Park Parcel 12 Subdivision, Bella Elevation A Floorplan

Recreation

  • Community Playground
  • Heated Community Pool
  • Community Spa
  • Bike Trail

Home Details

Home Type

Single Family

Est. Annual Taxes

$388

Year Built

Built in 2017

Lot Details

5,258 Sq Ft Lot

HOA Fees

$106 per month

Parking

2

Listing Details

  • Cross Street: Waddell Rd and Bullard Ave
  • Legal Info Range: 1W
  • Property Type: Residential
  • Ownership: Fee Simple
  • HOA #2: N
  • Association Fees Land Lease Fee: N
  • Recreation Center Fee 2: N
  • Recreation Center Fee: N
  • Total Monthly Fee Equivalent: 106.0
  • Basement: N
  • Parking Spaces Total Covered Spaces: 2.0
  • Separate Den Office Sep Den Office: N
  • Year Built: 2017
  • Tax Year: 2016
  • Master Model: Bella Elevation A
  • Property Sub Type: Single Family Residence
  • Horses: No
  • Lot Size Acres: 0.12
  • Subdivision Name: MARLEY PARK PARCEL 12
  • Architectural Style: Ranch
  • New Construction: No
  • Property Attached Yn: No
  • General Property Description:PriceSqFt: 167.94
  • Association Fees:HOA Fee2: 106.0
  • Cooling:Central Air: Yes
  • Community Features:Community Spa2: Yes
  • Water Source City Water: Yes
  • Special Features: NewHome

Interior Features

  • Flooring: Carpet, Laminate, Tile
  • Basement YN: No
  • Possible Use: None
  • Spa Features: None
  • Total Bedrooms: 3
  • Fireplace: No
  • Interior Amenities: Granite Counters, Double Vanity, Eat-in Kitchen, Kitchen Island, Pantry, Full Bth Master Bdrm
  • Living Area: 1632.0
  • Stories: 1
  • Kitchen Features:Built-in Microwave: Yes
  • Kitchen Features:Kitchen Island: Yes
  • Master Bathroom:Double Sinks: Yes
  • Community Features:BikingWalking Path: Yes
  • Kitchen Features Pantry: Yes
  • Other Rooms:Great Room: Yes
  • Community Features:Children_squote_s Playgrnd: Yes
  • Kitchen Features:Granite Counters: Yes

Exterior Features

  • Fencing: Block
  • Lot Features: Desert Front, Synthetic Grass Back
  • Pool Features: None
  • Pool Private: No
  • Disclosures: None
  • Construction Type: Stucco, Wood Frame
  • Property Condition: To Be Built
  • Roof: Tile
  • Construction:Frame - Wood: Yes
  • Construction Status:To Be Built: Yes
  • General Property Description:Community Pool YN2: Yes
  • General Property Description:Private Pool YN2: No

Garage/Parking

  • Total Covered Spaces: 2.0
  • Garage Spaces: 2.0

Utilities

  • Cooling: Central Air
  • Heating: Natural Gas
  • Laundry Features: Wshr/Dry HookUp Only
  • Cooling Y N: Yes
  • Heating Yn: Yes
  • Water Source: City Water
  • Heating:Natural Gas: Yes

Condo/Co-op/Association

  • Community Features: Pool, Community Spa, Playground, Biking/Walking Path
  • Association Fee: 106.0
  • Association Fee Frequency: Monthly
  • Association Name: Marley Park Communit
  • Phone: 623-466-8820
  • Association: Yes

Association/Amenities

  • Association Fees:HOA YN2: Y
  • Association Fees:HOA Transfer Fee2: 100.0
  • Association Fees:HOA Paid Frequency: Monthly
  • Association Fees:HOA Name4: Marley Park Communit
  • Association Fees:PAD Fee YN2: N
  • Association Fees:Cap ImprovementImpact Fee: 636.0
  • Association Fees:Cap ImprovementImpact Fee _percent_: $
  • Association Fee Incl:Common Area Maint3: Yes
  • Association Fees:Cap ImprovementImpact Fee 2 _percent_: %

Fee Information

  • Association Fee Includes: Maintenance Grounds

Schools

  • Elementary School: Marley Park Elementary
  • High School: Dysart High School
  • Junior High Dist: Dysart Unified District
  • Middle Or Junior School: Marley Park Elementary

Lot Info

  • Land Lease: No
  • Lot Size Sq Ft: 5258.0
  • Parcel #: 509-08-607

Green Features

  • Green Water Conservation: Tankless Ht Wtr Heat

Building Info

  • Builder Name: Bellago Homes

Tax Info

  • Tax Annual Amount: 387.92
  • Tax Book Number: 509.00
  • Tax Lot: 12006
  • Tax Map Number: 8.00

Ownership History

We collect this data history from publicly available records. To have your information removed, we recommend requesting removal directly through your county’s website.

Date Name Owned For Owner Type

Purchase Details

Closed on
Aug 2, 2017
Sold by
Bought by
Current Estimated Value
$425,468

Home Financials for this Owner

Home Financials are based on the most recent Mortgage that was taken out on this home.
Original Mortgage
$269,120
Interest Rate
5.5%
Mortgage Type
FHA

Purchase Details

Closed on
Feb 18, 2016
Sold by
Bought by

Home Financials for this Owner

Home Financials are based on the most recent Mortgage that was taken out on this home.
Original Mortgage
$1,300,000
Interest Rate
3.65%
Mortgage Type
Construction
Source: Public Records
Create a Home Valuation Report for This Property
The Home Valuation Report is an in-depth analysis detailing your home's value as well as a comparison with similar homes in the area

Purchase History

We collect this data history from publicly available records. To have your information removed, we recommend requesting removal directly through your county’s website.

Date Buyer Sale Price Title Company
$274,086 Lawyers Title Of Arizona Inc
-- Lawyers Title Of Arizona Inc
$1,896,497 Thomas Title & Escrow
Source: Public Records

Mortgage History

We collect this data history from publicly available records. To have your information removed, we recommend requesting removal directly through your county’s website.

Date Status Borrower Loan Amount
Open $301,500
Previous Owner $269,120
Previous Owner $1,300,000
Source: Public Records

Property History

We collect this data history from publicly available records. To have your information removed, we recommend requesting removal directly through your county’s website.

Date Event Price List to Sale Price per Sq Ft
03/13/2018 03/13/18 Sold $274,086 0.0% $168 / Sq Ft
08/07/2017 08/07/17 Price Changed $274,086 +2.4% $168 / Sq Ft
06/30/2017 06/30/17 Pending -- -- --
06/25/2017 06/25/17 For Sale $267,580 -- $164 / Sq Ft
Source: Arizona Regional Multiple Listing Service (ARMLS)

Tax History

We collect this data history from publicly available records. To have your information removed, we recommend requesting removal directly through your county’s website.

Year Tax Paid Tax Assessment Tax Assessment Total Assessment is a certain percentage of the fair market value that is determined by local assessors to be the total taxable value of land and additions on the property. Land Improvement
2025 $2,157 $20,648
2024 $2,125 $19,665
2023 $2,125 $33,410 $6,680 $26,730
2022 $2,212 $25,410 $5,080 $20,330
2021 $2,271 $23,750 $4,750 $19,000
2020 $2,235 $22,510 $4,500 $18,010
2019 $2,294 $21,400 $4,280 $17,120
2018 $420 $5,910 $5,910 $0
2017 $471 $4,875 $4,875 $0
2016 $441 $4,500 $4,500 $0
2015 $388 $4,480 $4,480 $0
Source: Public Records

Agents Affiliated with this Home

  • Section Image
  • Section Image
See All Agents

Map

Source: Arizona Regional Multiple Listing Service (ARMLS)

MLS Number: 5628752

Arizona Regional Multiple Listing Service (ARMLS)

APN: 509-08-607

Your Personal Tour Guide

Ask me questions while you tour the home.