
Kevin Sullivan
RE/MAX Premier Choice
(380) 212-2516
71 Total Sales
1 in Polaris South
$249,000 Price
Estimated Value: $341,000 - $370,000
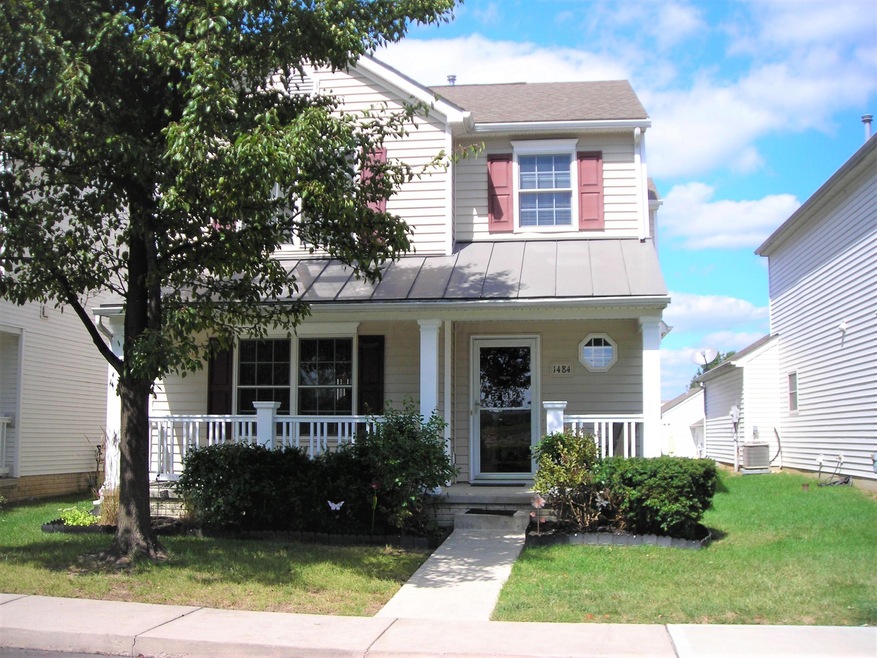
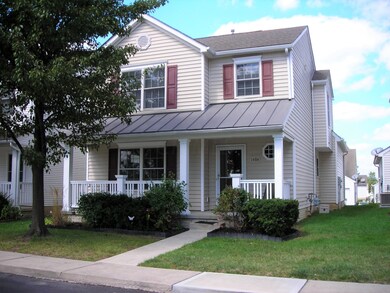
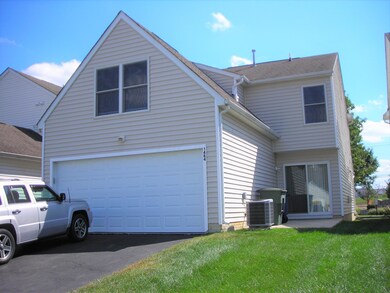
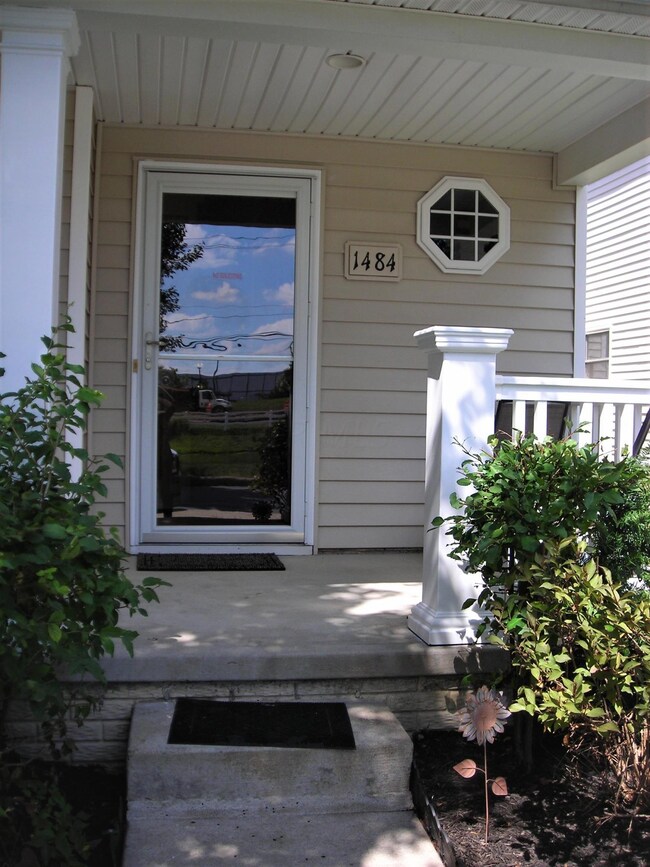
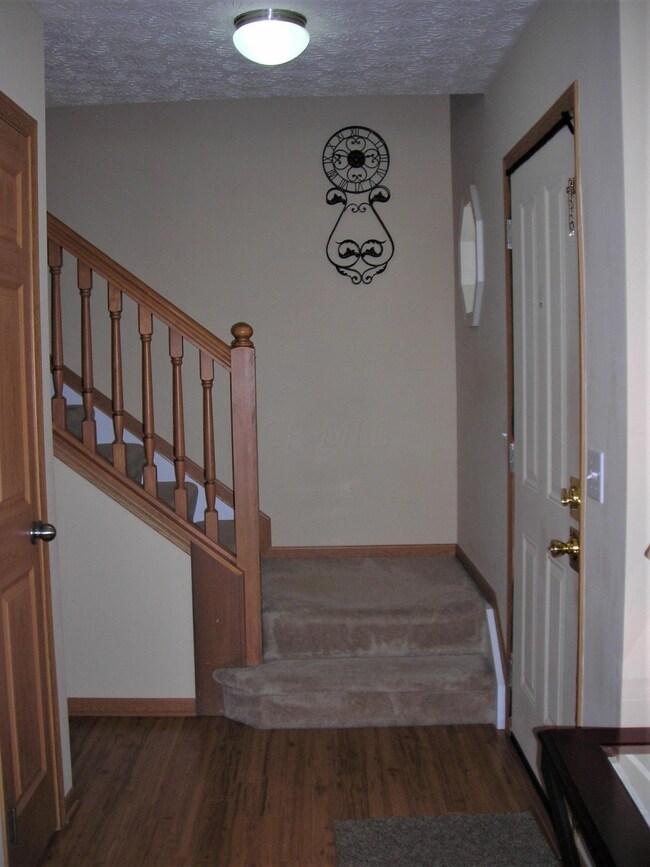
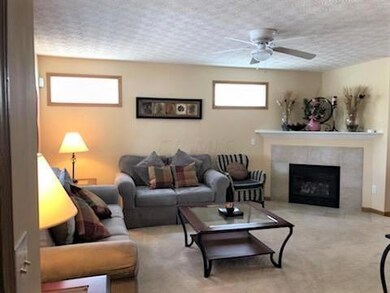
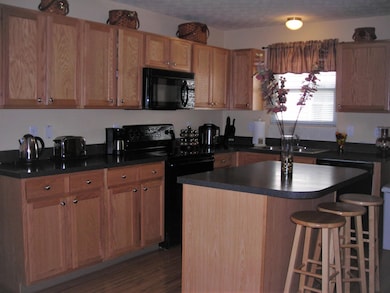
MOVE-IN CONDITION.Welcome to your new home at the highly desirable Village at Polaris Park Subdivision.This wonderful,well-maintained home has 4 BRs,2.5 baths,attached 2-car garage, generous size sitting porch that allows an excellent view of the pond situated in front of the community and a patio for outdoor entertaining. Having a 4th bedroom in this community is not common and is definitely a treat for the homeowners.The spacious kitchen includes an island that can be used for multiple purposes.New garage door was installed and the sink in half bath was replaced.Attic in the garage offers extra storage.Washer and dryer are included in the sale. Seller will give $1,000 toward paint allowance. Community is close to shopping, restaurants and highway access.
Last Agent to Sell the Property
Best Homes Real Estate Ltd. License #2013004573 Listed on: 09/05/2019
We collect this data history from publicly available records. To have your information removed, we recommend requesting removal directly through your county’s website.
Kevin Sullivan
RE/MAX Premier Choice
(380) 212-2516
71 Total Sales
1 in Polaris South
$249,000 Price
Amy Nitzschke
CRT, Realtors
(380) 333-4700
113 Total Sales
1 in Polaris South
$257,500 Price
Jeff Ramm
Coldwell Banker Realty
(380) 201-9467
266 Total Sales
1 in Polaris South
$265,000 Price
Ben Sellers
Golden Gate Real Estate
(380) 777-5166
48 Total Sales
1 in Polaris South
$310,000 Price
Linda Rano-Jonard
RE/MAX Affiliates, Inc.
(380) 204-5269
253 Total Sales
1 in Polaris South
$261,000 Price
Ravichandra Sathari Mallikarjuna
FLORIDA REALTY INVESTMENTS
(380) 222-2403
26 Total Sales
2 in Polaris South
$355K - $373K Price Range
We collect this data history from publicly available records. To have your information removed, we recommend requesting removal directly through your county’s website.
| Date | Buyer | Sale Price | Title Company |
|---|---|---|---|
| $220,000 | None Available | ||
| Glori Melanie S | -- | None Available | |
| Glori Melanie S | $172,700 | Alliance |
We collect this data history from publicly available records. To have your information removed, we recommend requesting removal directly through your county’s website.
| Date | Status | Borrower | Loan Amount |
|---|---|---|---|
| Open | $165,000 | ||
| Previous Owner | Glori Melanie S | $153,500 | |
| Previous Owner | Glori Melanie S | $168,000 |
We collect this data history from publicly available records. To have your information removed, we recommend requesting removal directly through your county’s website.
| Date | Event | Price | List to Sale | Price per Sq Ft |
|---|---|---|---|---|
| 10/15/2019 10/15/19 | Sold | $220,000 | 0.0% | $123 / Sq Ft |
| 09/12/2019 09/12/19 | Pending | -- | -- | -- |
| 09/05/2019 09/05/19 | For Sale | $220,000 | -- | $123 / Sq Ft |
We collect this data history from publicly available records. To have your information removed, we recommend requesting removal directly through your county’s website.
| Year | Tax Paid | Tax Assessment Tax Assessment Total Assessment is a certain percentage of the fair market value that is determined by local assessors to be the total taxable value of land and additions on the property. | Land | Improvement |
|---|---|---|---|---|
| 2025 | $4,767 | $86,170 | $17,500 | $68,670 |
| 2024 | $4,693 | $86,170 | $17,500 | $68,670 |
| 2023 | $4,710 | $86,170 | $17,500 | $68,670 |
| 2022 | $4,394 | $65,450 | $13,650 | $51,800 |
| 2021 | $4,419 | $65,450 | $13,650 | $51,800 |
| 2020 | $4,443 | $65,450 | $13,650 | $51,800 |
| 2019 | $3,394 | $51,940 | $10,500 | $41,440 |
| 2018 | $3,409 | $51,940 | $10,500 | $41,440 |
| 2017 | $3,163 | $46,270 | $8,750 | $37,520 |
| 2016 | $3,233 | $46,270 | $8,750 | $37,520 |
| 2015 | $2,954 | $46,270 | $8,750 | $37,520 |
| 2014 | $2,996 | $46,270 | $8,750 | $37,520 |
| 2013 | $3,222 | $48,650 | $8,750 | $39,900 |
CE
Seller's Agent in 2019
Caroline Edralin
Best Homes Real Estate Ltd.
(614) 663-7293
30 Total Sales
Buyer's Agent in 2019
Tina Powell
Coldwell Banker Realty
(614) 915-4588
316 Total Sales
Source: Columbus and Central Ohio Regional MLS
MLS Number: 219033434
APN: 318-434-01-011-493
Disclaimer: Certain information contained herein is derived from information provided by parties other than Homes.com. All information provided is deemed reliable, but is not guaranteed to be accurate and should be independently verified.
IDX information is provided exclusively for personal, non-commercial use, and may not be used for any purpose other than to identify prospective properties consumers may be interested in purchasing.
Information is deemed reliable but not guaranteed.
Ask me questions while you tour the home.