NOT LISTED FOR SALE

1484 Lafayette Dr Unit B Columbus, OH 43220

Upper Arlington Area
3 Beds
2 Baths
1,350 Sq Ft
1,307 Sq Ft Lot

Sale Details

Date Sold: May 13, 2021

Last sale price $160,000 $119 Per Sq Ft

21 Days on Market

Highlights

  • Clubhouse
  • Deck
  • End Unit
  • Greensview Elementary School Rated A
  • Ranch Style House
  • 5-minute walk to Sunny 95 Park

About This Home

As of May 2021

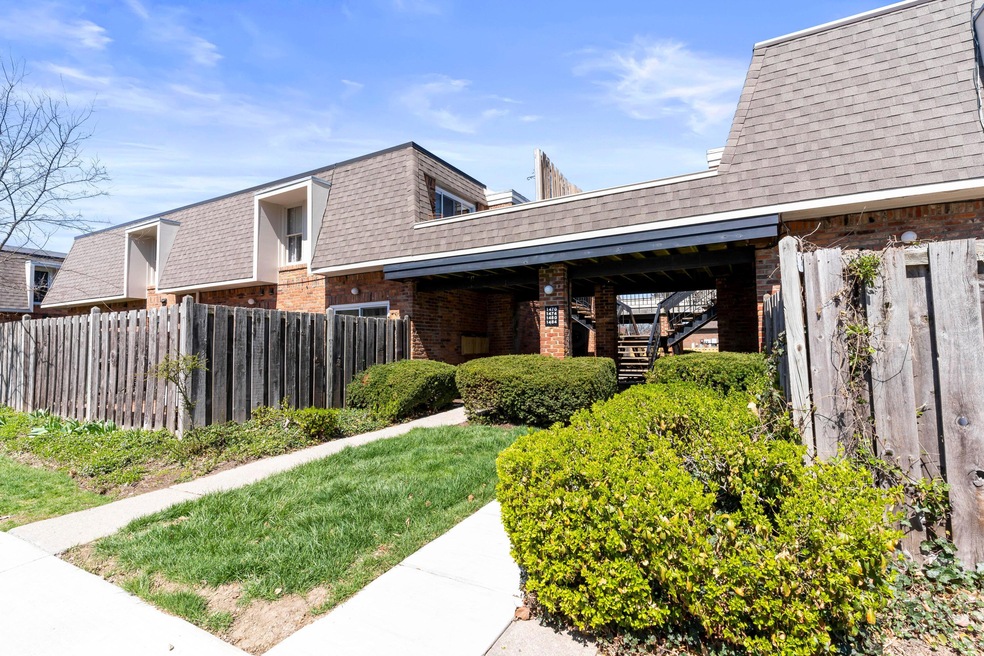
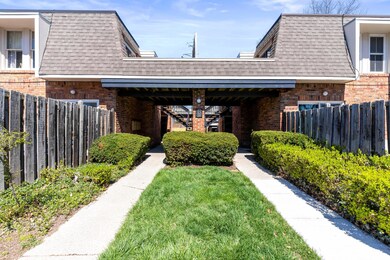
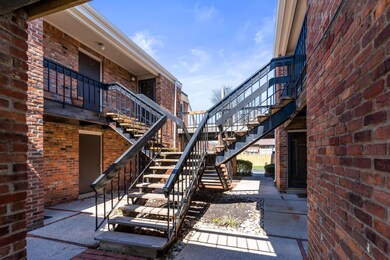
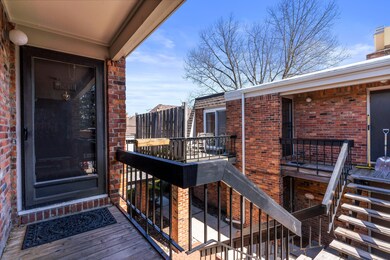
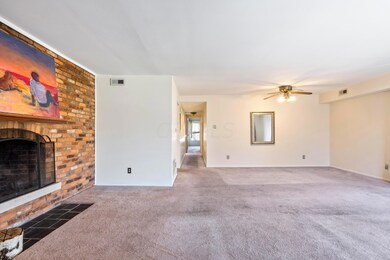
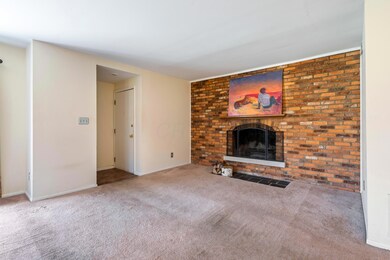
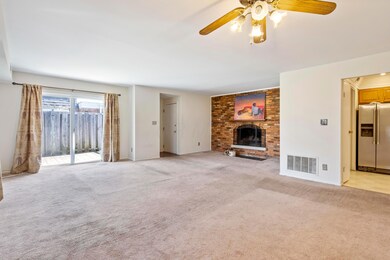
2nd floor flat - Incredible opportunity to own a 3 bedroom Condo in Upper Arlington Schools. This unit is being sold ''as is'' and is ready to be updated with your style and taste. Hard to find a better location and amenities that include a great clubhouse, rentable guest suite and pool. Included in the monthly association fee is water, sewer, trash, exterior maintenance, common area maintenance, insurance and snow removal. This unit has its own in-unit laundry and 2 full baths plus a dedicated storage area and covered parking nearby. Located near OSU, downtown Columbus, and many restaurants, you will also be just steps away from Greensview Elementary School and the fantastic and fun filled Sunny 95 Park. This community only allows owner occupants with no rentals permitted.

Last Agent to Sell the Property

Susan Parrish

KW Classic Properties Realty License #332407 Listed on: 04/05/2021

KW Classic Properties Realty

Last Buyer's Agent

Todd Berrien

Keller Williams Consultants

Keller Williams Consultants
Create a Home Valuation Report for This Property
The Home Valuation Report is an in-depth analysis detailing your home's value as well as a comparison with similar homes in the area

Property Details

Home Type

  • Condominium

Est. Annual Taxes

  • $3,144

Year Built

  • Built in 1966

Lot Details

  • End Unit
  • 1 Common Wall

HOA Fees

  • $431 Monthly HOA Fees

Parking

  • 1 Carport Space

Home Design

  • Ranch Style House
  • Brick Exterior Construction
  • Slab Foundation

Interior Spaces

  • 1,350 Sq Ft Home
  • Wood Burning Fireplace
  • Insulated Windows
  • Laundry on main level

Kitchen

  • Electric Range
  • Dishwasher

Flooring

  • Carpet
  • Vinyl

Bedrooms and Bathrooms

  • 3 Main Level Bedrooms
  • 2 Full Bathrooms

Outdoor Features

  • Deck

Utilities

  • Forced Air Heating and Cooling System
  • Heating System Uses Gas
  • Gas Available

Listing and Financial Details

  • Assessor Parcel Number 070-012981

Community Details

Overview

  • Association fees include lawn care, gas, insurance, sewer, trash, water, snow removal
  • $25 HOA Transfer Fee
  • Association Phone (614) 451-8546
  • Jason Courtney HOA
  • On-Site Maintenance

Amenities

  • Clubhouse
  • Recreation Room

Recreation

  • Community Pool
  • Park
  • Snow Removal

Property Details

Home Type

Condominium

Est. Annual Taxes

$3,144

Year Built

Built in 1966

Lot Details

1,307 Sq Ft Lot

HOA Fees

$431 per month

Listing Details

  • Type: Residential
  • Accessible Features: No
  • Year Built: 1966
  • Tax Year: 2020
  • Property Sub-Type: Condominium
  • Lot Size Acres: 0.03
  • Reso Association Amenities: Clubhouse, Park, Pool, Sidewalk
  • Co List Office Phone: 614-451-8500
  • MLS Status: Closed
  • Subdivision Name: Carriage Hill
  • Architectural Style: Ranch
  • ResoBuildingAreaSource: Realist
  • Reso Fireplace Features: Wood Burning
  • Reso Interior Features: Dishwasher, Electric Range, Refrigerator
  • Unit Levels: One
  • New Construction: No
  • Reso Window Features: Insulated All
  • Location Property Info List PriceSqFt: 120.37
  • Remarks Misc Hot Sheet Comments: new
  • Basement Basement YN2: No
  • Rooms:Living Room: Yes
  • Air Conditioning Central: Yes
  • Interior Flooring Carpet: Yes
  • Fireplace Log Woodburning: Yes
  • HOACOA Fee Includes Trash: Yes
  • Foundation:Slab: Yes
  • HOACOA Fee Includes Water: Yes
  • Interior Flooring Vinyl: Yes
  • Windows Insulated All: Yes
  • Interior Amenities Dishwasher: Yes
  • HOACOA Fee Includes Lawn Care: Yes
  • HOACOA Fee Includes Recreation: Yes
  • Interior Amenities Electric Range: Yes
  • CmplexSub Amenities Park: Yes
  • Exterior Brick: Yes
  • HOACOA Fee Includes Ext Building Maint: Yes
  • HOACOA Fee Includes Gas: Yes
  • HOACOA Fee Includes Snow Removal: Yes
  • CmplexSub Amenities Pool2: Yes
  • HOACOA Fee Includes Sewer: Yes
  • CmplexSub Amenities Clubhouse: Yes
  • Rooms 1st Flr Primary Suite: Yes
  • Rooms 1st Flr Laundry: Yes
  • Levels One2: Yes
  • Architectural Style Ranch: Yes
  • Common Walls End Unit: Yes
  • Common Walls 1 Common Wall: Yes
  • Special Features: None
  • Property Sub Type: Condos

Interior Features

  • Entry Level Bedrooms: 3
  • Entry Level Full Bathrooms: 2
  • Entry Level Eating Space: 1
  • Entry Level Living Room: 1
  • Basement YN: No
  • Full Bathrooms: 2
  • Total Bedrooms: 3
  • Fireplace: Yes
  • Flooring: Carpet, Vinyl
  • Main Level Bedrooms: 3
  • General Property Info Baths FH: 2.0
  • Other Rooms:Dining Room: Yes

Exterior Features

  • Common Walls: End Unit, 1 Common Wall
  • Foundation Details: Slab
  • Patio And Porch Features: Deck
  • Patio and Porch Features Deck: Yes

Utilities

  • Heating: Forced Air
  • Cooling: Central Air
  • Cooling Y N: Yes
  • HeatingYN: Yes
  • Heating:Forced Air: Yes
  • Heating:Gas2: Yes

Condo/Co-op/Association

  • Contact Name: Jason Courtney
  • Transfer Fees: 25.0
  • Association Fee: 431.0
  • Association Fee Frequency: Monthly
  • Phone: 614-451-8546
  • Association: Yes

Fee Information

  • Association Fee Includes: Lawn Care, Gas, Insurance, Sewer, Trash, Water, Snow Removal

Schools

  • Junior High Dist: UPPER ARLINGTON CSD 2512 FRA CO.

Lot Info

  • Parcel Number: 070-012981
  • Lot Size Sq Ft: 1306.8
  • Additional Parcels: No

Tax Info

  • Tax Annual Amount: 3144.0

Home Values in the Area

Source: Public Records

Average Home Value in this Area


Source: Public Records

Agents Specializing in Columbus, OH

See All Agents

Property History

We collect this data history from publicly available records. To have your information removed, we recommend requesting removal directly through your county’s website.

Date Event Price List to Sale Price per Sq Ft Prior Sale
03/27/2025 03/27/25 Off Market $160,000 -- --
05/13/2021 05/13/21 Sold $160,000 -1.5% $119 / Sq Ft
04/26/2021 04/26/21 Pending -- -- --
04/05/2021 04/05/21 For Sale $162,500 +38.9% $120 / Sq Ft
05/22/2014 05/22/14 Sold $117,000 -2.4% $87 / Sq Ft View Prior Sale
04/22/2014 04/22/14 Pending -- -- --
04/04/2014 04/04/14 For Sale $119,900 -- $89 / Sq Ft
Source: Columbus and Central Ohio Regional MLS

Agents Affiliated with this Home

  • Section Image
  • Section Image
  • Section Image
See All Agents

Map

Source: Columbus and Central Ohio Regional MLS

MLS Number: 221009811

Columbus and Central Ohio Regional MLS
Your Personal Tour Guide

Ask me questions while you tour the home.