
Karen Gryszkiewicz
Nova Real Estate Group
(262) 888-7881
68 Total Sales
3 in Hartford
$251K - $377K Price Range
Estimated Value: $487,959 - $542,000
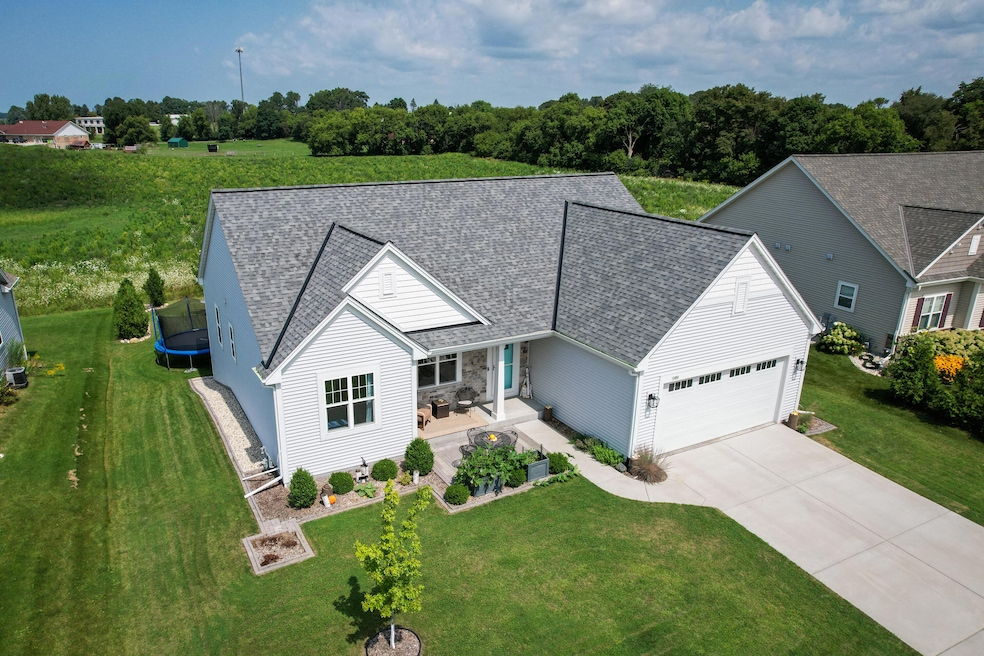
Beautifully maintained and upgraded home ready to move right in! Open concept living in this split ranch offers comfortable living. Ample bedroom space with plenty of storage, including a full LL, rough plumbed for a bath & egress windows. Yard offers organic garden, tree lined splendor, and sun soaked deck. Open living floor plan & storage-minded mud room design help elevate your living!
Last Agent to Sell the Property
Keller Williams Milwaukee North Shore Listed on: 08/27/2024
We collect this data history from publicly available records. To have your information removed, we recommend requesting removal directly through your county’s website.
Karen Gryszkiewicz
Nova Real Estate Group
(262) 888-7881
68 Total Sales
3 in Hartford
$251K - $377K Price Range
Tony Wendorf & Associates Team*
Keller Williams Realty-Lake Country
(262) 912-1849
616 Total Sales
10 in Hartford
$251K - $505K Price Range
Amy Hopfinger & Co. Team
EXP Realty, LLC~MKE
(833) 643-0606
46 Total Sales
2 in Hartford
$235K - $350K Price Range
Adam Weir
Shorewest Realtors, Inc.
(262) 381-2641
134 Total Sales
5 in Hartford
$161K - $597K Price Range
Christopher Poniewaz
Homestead Realty, Inc
(414) 710-2082
87 Total Sales
1 in Hartford
$355,000 Price
Rebecca Fischer
First Weber Inc - Menomonee Falls
(262) 888-8207
38 Total Sales
1 in Hartford
$400,000 Price
We collect this data history from publicly available records. To have your information removed, we recommend requesting removal directly through your county’s website.
| Date | Buyer | Sale Price | Title Company |
|---|---|---|---|
| $450,000 | Prism Title Midwest | ||
| Geszvain David Geszvain Laura | $346,900 | Proactive Title Sln Llc |
We collect this data history from publicly available records. To have your information removed, we recommend requesting removal directly through your county’s website.
| Date | Status | Borrower | Loan Amount |
|---|---|---|---|
| Previous Owner | $312,143 | ||
| Previous Owner | Home Path Financal Lp | $175,000 | |
| Previous Owner | Home Path Financial Lp | $171,000 | |
| Previous Owner | Home Path Financial Lp | $150,000 | |
| Previous Owner | Home Path Financial Lp | $30,000 | |
| Previous Owner | Home Path Financial Lp | $30,000 | |
| Previous Owner | Home Path Financial Lp | $60,000 |
We collect this data history from publicly available records. To have your information removed, we recommend requesting removal directly through your county’s website.
| Date | Event | Price | List to Sale | Price per Sq Ft | Prior Sale |
|---|---|---|---|---|---|
| 10/02/2024 10/02/24 | Sold | $450,000 | +2.3% | $238 / Sq Ft | |
| 08/27/2024 08/27/24 | For Sale | $439,900 | +26.8% | $232 / Sq Ft | |
| 07/31/2020 07/31/20 | Sold | $346,825 | -0.9% | $183 / Sq Ft | View Prior Sale |
| 07/11/2020 07/11/20 | Pending | -- | -- | -- | |
| 04/30/2020 04/30/20 | For Sale | $349,900 | -- | $185 / Sq Ft |
We collect this data history from publicly available records. To have your information removed, we recommend requesting removal directly through your county’s website.
| Year | Tax Paid | Tax Assessment Tax Assessment Total Assessment is a certain percentage of the fair market value that is determined by local assessors to be the total taxable value of land and additions on the property. | Land | Improvement |
|---|---|---|---|---|
| 2025 | $5,022 | $402,500 | $51,000 | $351,500 |
| 2024 | $4,471 | $402,500 | $51,000 | $351,500 |
| 2023 | $4,741 | $402,500 | $51,000 | $351,500 |
| 2022 | $4,851 | $395,500 | $51,000 | $344,500 |
| 2021 | $5,089 | $312,100 | $46,600 | $265,500 |
| 2020 | $3,976 | $239,300 | $46,600 | $192,700 |
| 2019 | $783 | $46,600 | $46,600 | $0 |
| 2018 | $393 | $23,300 | $23,300 | $0 |
| 2017 | $410 | $23,300 | $23,300 | $0 |
HT
Seller's Agent in 2024
Houseworks Collective Team*
Keller Williams Milwaukee North Shore
(262) 224-2084
439 Total Sales
WB
Buyer's Agent in 2024
WILLIAM BRACE
Coldwell Banker Realty
(262) 305-5627
60 Total Sales
Seller's Agent in 2020
BRITTANY NIGH
First Weber Inc- West Bend
(262) 573-9083
6 Total Sales
Buyer's Agent in 2020
Dave Geszvain
Keller Williams Realty-Lake Country
(262) 269-9791
68 Total Sales
Source: Metro MLS
MLS Number: 1889157
APN: 36-2702012014
Disclaimer: Certain information contained herein is derived from information provided by parties other than Homes.com. All information provided is deemed reliable, but is not guaranteed to be accurate and should be independently verified.
IDX information is provided exclusively for personal, non-commercial use, and may not be used for any purpose other than to identify prospective properties consumers may be interested in purchasing.
IDX listing data provided by Multiple Listing Service, Inc. Information is supplied by seller and other third parties and has not been verified.
Copyright 2026 – Multiple Listing Service, Inc. – All Rights Reserved.
Ask me questions while you tour the home.