
Sunny Alexander
RED SASH REALTY LLC
(813) 730-5952
132 Total Sales
1 in Lakewood Ranch
$732,500 Price

Estimated Value: $1,428,000
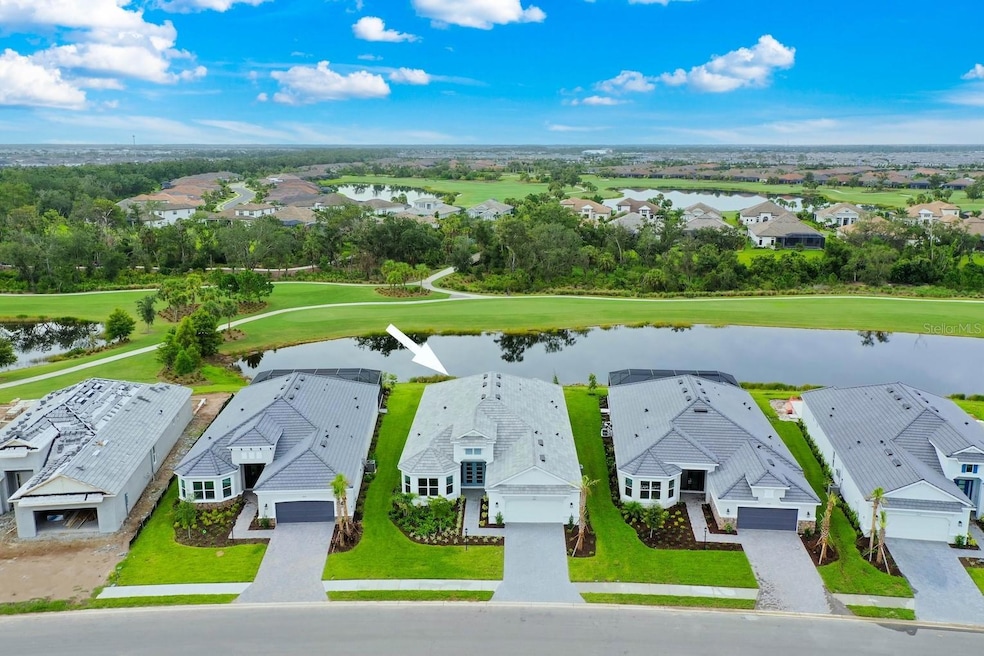
Welcome to Your 2025-Built DEEDED Golf Paradise in Esplanade at Azario! Imagine waking up every day to panoramic SOUTH, WATER, GOLF, and PRESERVE VIEWS—this is your chance to own one of the most coveted homesites in the community! This brand-new, light-filled Pallazio floor plan offers 3 bedrooms, 3 full bathrooms, and a spacious den, perfectly blending luxury, comfort, and Florida resort-style living.
From the moment you step through the glass front doors, you’ll notice the thoughtful attention to detail. Just a few of the many high-end touches include tray ceilings, crown molding, Level 6 & 7 designer tile throughout (no carpet!), and solid wood 8’ interior doors. Neutral tones and upscale finishes make the entire space feel calm, inviting, and sophisticated. (Please ask to see the upgrades/feature sheet.)
The gourmet kitchen is a true showstopper—complete with Monogram appliances, a white apron-front sink, quartz countertops, under-cabinet lighting, a prep sink with garbage disposal in the oversized island, and a built-in Cafe beverage fridge. Whether you're entertaining or unwinding, the open great room—equipped with pre-wiring for electric roll-down shades, a floor outlet, and sliders leading to the extended lanai—is ready for it all. The outdoor space is equally impressive with the extended covered lanai, perfect for enjoying the Florida lifestyle year-round. Plus, the home is pre-plumbed for an outdoor kitchen and pre-wired for a pool, making it easy to customize your dream backyard oasis. The split bedroom layout ensures everyone enjoys their own space and privacy. The primary suite is a serene retreat, featuring bay windows, dual walk-in closets—including an oversized closet perfect for designing your dream dressing room—and a luxurious spa-like bath with a frameless glass shower, multiple shower heads, and unique tilework extended all the way to the ceiling. The front guest bedroom lives like a private suite, featuring a beautiful bay window and a pocket door that creates an en-suite setup with the nearby bath—complete with ceiling-height wall tile and unique floor tile for a designer touch. The second guest bedroom is generously sized to accommodate a king bed and offers its own full en-suite bathroom, also finished with ceiling-height tile and a sleek frameless glass shower, providing a luxurious experience for guests or family. Additional upgrades include natural gas, a tandem 3-car garage, impact-rated windows and doors, tankless water heater with recirculation loop, WiFi extenders, a built-out laundry room with utility sink, and much more. Step outside your front door and into the resort lifestyle Esplanade is known for. Enjoy a championship 18-hole golf course, full-service clubhouse & restaurant, tiki bar, resort-style pools, fitness center, spa, tennis, pickleball, walking trails, and endless social events and clubs. HOA dues include your golf membership, lawn care, irrigation, and gated access—truly maintenance-free living. This is more than just a home—it’s the lifestyle you’ve been waiting for. Welcome to Esplanade at Azario, where every day feels like vacation. Call today for your private showing. PLEASE CLICK THE LINK FOR A VIDEO OF THE HOME / LIFESTYLE.
Last Agent to Sell the Property
DOWNING FRYE REALTY, INC. Brokerage Phone: 239-261-2244 License #3399972 Listed on: 07/01/2025
Sunny Alexander
RED SASH REALTY LLC
(813) 730-5952
132 Total Sales
1 in Lakewood Ranch
$732,500 Price
Keith Slater
COASTAL HOME ADVISORS RE
(813) 285-7630
81 Total Sales
1 in Lakewood Ranch
$700,000 Price
Alan Adkins
EXIT KING REALTY
(941) 909-3679
99 Total Sales
4 in Lakewood Ranch
$325K - $943K Price Range
Stephanie Seacat
COLDWELL BANKER REALTY
(941) 909-2745
72 Total Sales
10 in Lakewood Ranch
$360K - $1.3M Price Range
Lela Pentsa
LPT REALTY, LLC
(941) 202-6244
12 Total Sales
1 in Lakewood Ranch
$356,400 Price
Cheryl Rozanski
JC FLORIDA REALTY LLC
(240) 213-9910
13 Total Sales
1 in Lakewood Ranch
$865,000 Price
We collect this data history from publicly available records. To have your information removed, we recommend requesting removal directly through your county’s website.
| Date | Event | Price | List to Sale | Price per Sq Ft |
|---|---|---|---|---|
| 08/26/2025 08/26/25 | Sold | $1,542,000 | -10.6% | $490 / Sq Ft |
| 08/04/2025 08/04/25 | Pending | -- | -- | -- |
| 07/01/2025 07/01/25 | For Sale | $1,725,000 | -- | $548 / Sq Ft |
We collect this data history from publicly available records. To have your information removed, we recommend requesting removal directly through your county’s website.
| Year | Tax Paid | Tax Assessment Tax Assessment Total Assessment is a certain percentage of the fair market value that is determined by local assessors to be the total taxable value of land and additions on the property. | Land | Improvement |
|---|---|---|---|---|
| 2023 | $2,375 | $11,557 | $11,557 | $0 |
| 2022 | $2,344 | $11,557 | $11,557 | $0 |
Seller's Agent in 2025
Mackenzie Davis-Mahan
DOWNING FRYE REALTY, INC.
(941) 993-3272
128 Total Sales
Buyer's Agent in 2025
Dawn Merrill
COMPASS FLORIDA LLC
(941) 915-7126
103 Total Sales
Source: Stellar MLS
MLS Number: C7511809
APN: 5761-1850-9
Disclaimer: Certain information contained herein is derived from information provided by parties other than Homes.com. All information provided is deemed reliable, but is not guaranteed to be accurate and should be independently verified.
All data is obtained from various sources and may not have been verified by broker or MLS GRID. Supplied Open House Information is subject to change without notice. All information should be independently reviewed and verified for accuracy. Properties may or may not be listed by the office/agent presenting the information. Some IDX listings have been excluded from this website. IDX information is provided exclusively for personal, non-commercial use, and may not be used for any purpose other than to identify prospective properties consumers may be interested in purchasing. Information is deemed reliable but not guaranteed.
Listings courtesy of Stellar MLS as distributed by MLS GRID.
Based on information submitted to the MLS GRID
Listing Information presented by local MLS brokerage: Ten-X - (888)-952-6393
Ask me questions while you tour the home.