
Jan Hazlett
@properties Christie's International Real Estate
(224) 507-7654
96 Total Sales
1 in The Glen
$600,000 Price

Estimated Value: $1,460,000 - $1,914,000
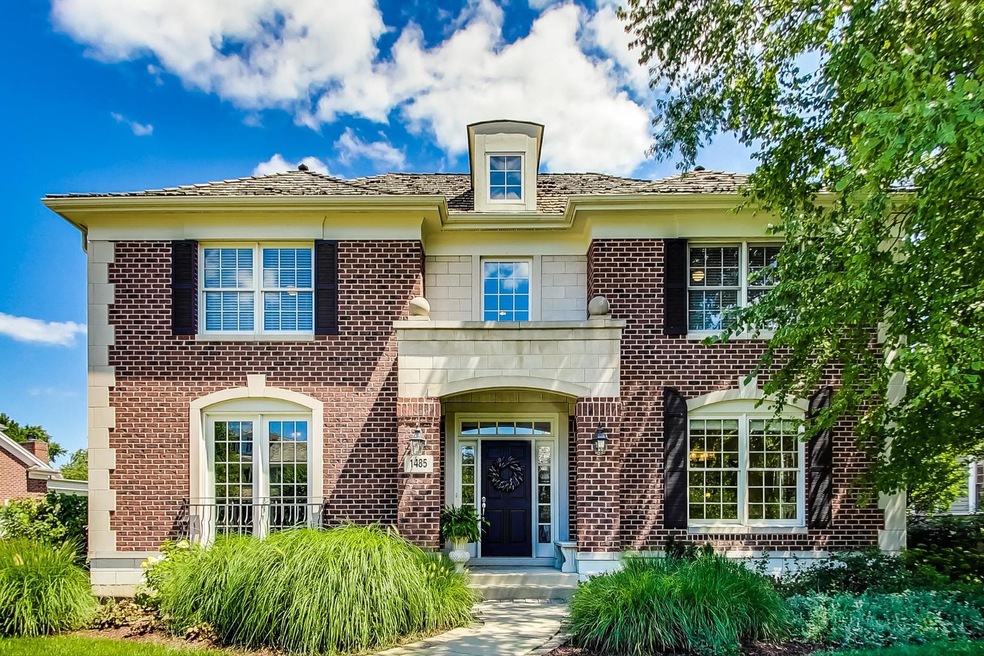
Prepare to be impressed with this all-brick stunner in the highly sought-after neighborhood of Southgate in The Glen! The grand 2-story foyer welcomes guests to this pristine and voluminous home. The inviting sun-drenched living and dining rooms are the perfect places for entertaining. Connecting the dining room to the kitchen; the butler's pantry offers loads of cabinets and a large pantry for all your Costco purchases. A cooks kitchen is complete with 2 sinks, a center island, double ovens, newer stainless steel appliances, and tons of cabinetry. A huge family room is truly the heart of the home complete with a cozy fireplace and french doors that lead you to the deck & patio. An essential mudroom complete with a closet, and access to the large 2 1/2 car garage. A beautiful large hallway with wainscotting leads to a powder room next to the vital home office with double doors, built-in shelving, and a desk. The gigantic primary suite with tall ceilings, a 2nd fireplace, TWO walk-in closets, a spa bath with a big soaking tub, double bowl vanities, a linen closet, and a huge shower big enough for the entire family! The 2nd floor features 3 large additional bedrooms, two with huge walk-in closets and a bedroom ensuite with a brand new modem bathroom. A 3rd full bath and convenient laundry room complete the 2nd level. The unfinished basement boasts 2,168 SF of additional living space, with tall ceilings, roughed-in plumbing, and ample storage - ready for your decorating ideas. A private backyard with a huge paver patio, a deck, pergola & lush landscaping. All this is in a premier location only a few short blocks from Southgate Park and less than a mile from The Glen Town Center which offers shopping, Starbucks, restaurants, and more! District 34 schools- Westbrook Elementary K-2nd, Glen Grove Elementary 3-5th, and Attea Middle 6-8th all feed into award-winning District 225 Glenbrook South High School home of the Titans! Come see your future home before it's gone!
Last Agent to Sell the Property
@properties Christie's International Real Estate License #475126143 Listed on: 08/16/2022
Last Buyer's Agent
@properties Christie's International Real Estate License #475132813
We collect this data history from publicly available records. To have your information removed, we recommend requesting removal directly through your county’s website.
Jan Hazlett
@properties Christie's International Real Estate
(224) 507-7654
96 Total Sales
1 in The Glen
$600,000 Price
Donna Plank
@properties Christie's International Real Estate
(708) 905-8091
77 Total Sales
1 in The Glen
$667,000 Price
Allison Park
Baird & Warner
(312) 681-7354
37 Total Sales
1 in The Glen
$635,000 Price
Jason Rosenberg
Infiniti Properties, Inc.
(833) 324-4132
171 Total Sales
1 in The Glen
$700,000 Price
Shannon Towson
Coldwell Banker Realty
(224) 571-9010
70 Total Sales
1 in The Glen
$675,000 Price
Gloria Zrnich
HomeSmart Connect LLC
(773) 825-3585
67 Total Sales
1 in The Glen
$260,000 Price
We collect this data history from publicly available records. To have your information removed, we recommend requesting removal directly through your county’s website.
| Date | Buyer | Sale Price | Title Company |
|---|---|---|---|
| $1,325,000 | Fidelity National Title | ||
| Madsen Brandt R | $910,500 | -- |
We collect this data history from publicly available records. To have your information removed, we recommend requesting removal directly through your county’s website.
| Date | Status | Borrower | Loan Amount |
|---|---|---|---|
| Previous Owner | $500,000 |
We collect this data history from publicly available records. To have your information removed, we recommend requesting removal directly through your county’s website.
| Date | Event | Price | List to Sale | Price per Sq Ft |
|---|---|---|---|---|
| 09/16/2022 09/16/22 | Sold | $1,325,000 | 0.0% | $324 / Sq Ft |
| 08/18/2022 08/18/22 | Pending | -- | -- | -- |
| 08/16/2022 08/16/22 | For Sale | $1,325,000 | -- | $324 / Sq Ft |
We collect this data history from publicly available records. To have your information removed, we recommend requesting removal directly through your county’s website.
| Year | Tax Paid | Tax Assessment Tax Assessment Total Assessment is a certain percentage of the fair market value that is determined by local assessors to be the total taxable value of land and additions on the property. | Land | Improvement |
|---|---|---|---|---|
| 2025 | $27,453 | $139,000 | $35,261 | $103,739 |
| 2024 | $27,453 | $130,001 | $29,883 | $100,118 |
| 2023 | $27,227 | $130,001 | $29,883 | $100,118 |
| 2022 | $27,227 | $130,001 | $29,883 | $100,118 |
| 2021 | $22,656 | $94,359 | $14,343 | $80,016 |
| 2020 | $22,444 | $94,359 | $14,343 | $80,016 |
| 2019 | $20,913 | $103,692 | $14,343 | $89,349 |
| 2018 | $18,978 | $85,952 | $12,550 | $73,402 |
| 2017 | $18,486 | $85,952 | $12,550 | $73,402 |
| 2016 | $20,396 | $98,920 | $12,550 | $86,370 |
| 2015 | $17,676 | $76,849 | $10,160 | $66,689 |
| 2014 | $17,365 | $76,849 | $10,160 | $66,689 |
| 2013 | $18,624 | $84,798 | $10,160 | $74,638 |
Seller's Agent in 2022
Vittoria Logli
@ Properties
(847) 810-8438
55 in this area
245 Total Sales
Buyer's Agent in 2022
Margaret Ludemann
@ Properties
(847) 401-1802
35 in this area
54 Total Sales
Source: Midwest Real Estate Data (MRED)
MLS Number: 11491143
APN: 04-28-408-002-0000
Disclaimer: Certain information contained herein is derived from information provided by parties other than Homes.com. All information provided is deemed reliable, but is not guaranteed to be accurate and should be independently verified.
All data is obtained from various sources and may not have been verified by broker or MLS GRID. Supplied Open House Information is subject to change without notice. All information should be independently reviewed and verified for accuracy. Properties may or may not be listed by the office/agent presenting the information. Some IDX listings have been excluded from this website.
Listings courtesy of Midwest Real Estate Data (MRED) as distributed by MLS GRID.
Based on information submitted to the MLS GRID
Ask me questions while you tour the home.