
Cheyenne Arbuckle
Pacific Properties
(541) 982-6938
140 Total Sales
1 in Brookings
$550,000 Price

Estimated Value: $437,719 - $453,000
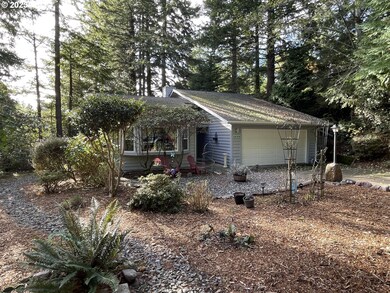
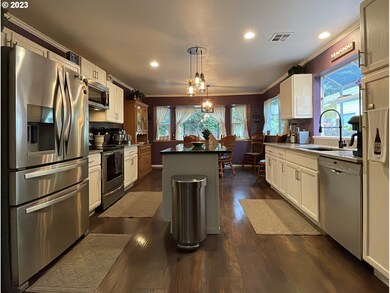
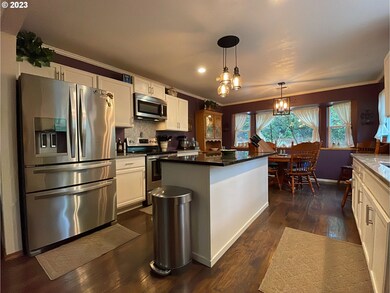
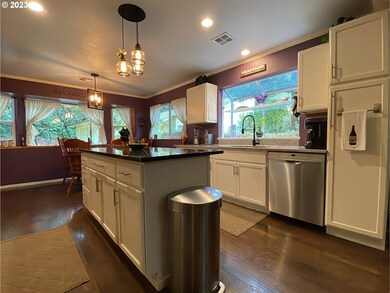

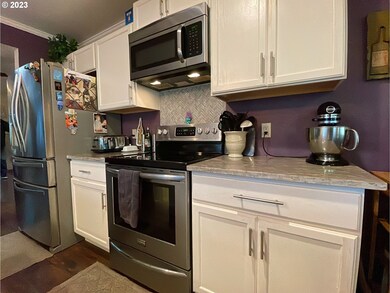
VA Appraisal is $460,000. Be submerged in nature while enjoying the convenience of proximity to beaches and town! This meticulously maintained 2-bedroom, 2-bathroom E Harris Heights home is located in a lush, forested planned development just a stroll away from the breathtaking Harris Beach State Park.As you approach this haven, you'll be greeted by the beauty of nature in a private setting. The pride of ownership is evident from the moment you step onto the property, where manicured landscapes seamlessly blend with the surrounding woods. Step into a tastefully updated interior that boasts modern touches. The kitchen is a chef's delight, featuring granite countertops, stainless steel appliances & island that add a touch of sophistication to your culinary endeavors. Vaulted ceilings & engineered laminate flooring add to the beauty of this home. New paint, gutters, and a garage door enhance the exterior, ensuring both functionality and curb appeal. The heart of this home is the inviting four seasons sunroom, where you can immerse yourself in the natural light. New vinyl windows throughout the home provide not only energy efficiency but also showcase the picturesque views of the surrounding greenery. Additional upgrades include a new hot water heater, ensuring comfort and efficiency. The exterior is cedar siding that not only adds to the charm but also ensures durability for years to come. Welcome to a haven where nature meets luxury, your perfect retreat awaits. HOA provides Landscaping/tree trimming & exterior painting.
Last Agent to Sell the Property
Century 21 Agate Realty License #870500245 Listed on: 12/13/2023
We collect this data history from publicly available records. To have your information removed, we recommend requesting removal directly through your county’s website.
Cheyenne Arbuckle
Pacific Properties
(541) 982-6938
140 Total Sales
1 in Brookings
$550,000 Price
Raymond Warren
RE/MAX Ultimate Coastal Properties
(541) 373-6338
64 Total Sales
10 in Brookings
$299K - $825K Price Range
Karen Kennedy
RE/MAX Ultimate Coastal Properties
(541) 373-6335
272 Total Sales
36 in Brookings
$74K - $2.8M Price Range
Skip Watwood
Century 21 Agate Realty
(541) 813-4884
89 Total Sales
48 in Brookings
$75K - $780K Price Range
Lynn Wegner
Pacific Coastal Real Estate
(541) 373-6336
18 Total Sales
2 in Brookings
$775K - $850K Price Range
Paul Christopher West
EXP REALTY, LLC
(503) 444-8612
94 Total Sales
1 in Brookings
$500,000 Price
We collect this data history from publicly available records. To have your information removed, we recommend requesting removal directly through your county’s website.
| Date | Buyer | Sale Price | Title Company |
|---|---|---|---|
| $415,000 | Amerititle | ||
| Davis Scott R | $215,000 | Curry County Title |
We collect this data history from publicly available records. To have your information removed, we recommend requesting removal directly through your county’s website.
| Date | Status | Borrower | Loan Amount |
|---|---|---|---|
| Previous Owner | $215,000 |
We collect this data history from publicly available records. To have your information removed, we recommend requesting removal directly through your county’s website.
| Date | Event | Price | List to Sale | Price per Sq Ft | Prior Sale |
|---|---|---|---|---|---|
| 09/05/2024 09/05/24 | Sold | $415,000 | -5.4% | $215 / Sq Ft | |
| 08/03/2024 08/03/24 | Pending | -- | -- | -- | |
| 06/21/2024 06/21/24 | For Sale | $438,500 | 0.0% | $228 / Sq Ft | |
| 05/09/2024 05/09/24 | Pending | -- | -- | -- | |
| 04/19/2024 04/19/24 | Price Changed | $438,500 | -2.6% | $228 / Sq Ft | |
| 02/15/2024 02/15/24 | For Sale | $450,000 | 0.0% | $234 / Sq Ft | |
| 02/01/2024 02/01/24 | Pending | -- | -- | -- | |
| 12/13/2023 12/13/23 | For Sale | $450,000 | +66.7% | $234 / Sq Ft | |
| 02/15/2019 02/15/19 | Sold | $270,000 | -3.2% | $140 / Sq Ft | View Prior Sale |
| 01/14/2019 01/14/19 | Pending | -- | -- | -- | |
| 10/23/2018 10/23/18 | For Sale | $279,000 | -- | $145 / Sq Ft |
We collect this data history from publicly available records. To have your information removed, we recommend requesting removal directly through your county’s website.
| Year | Tax Paid | Tax Assessment Tax Assessment Total Assessment is a certain percentage of the fair market value that is determined by local assessors to be the total taxable value of land and additions on the property. | Land | Improvement |
|---|---|---|---|---|
| 2025 | $2,375 | $251,220 | ||
| 2024 | $2,306 | $243,910 | ||
| 2023 | $2,239 | $236,810 | $0 | $0 |
| 2022 | $2,173 | $229,920 | $0 | $0 |
| 2021 | $2,110 | $223,230 | $0 | $0 |
| 2020 | $2,178 | $216,730 | $0 | $0 |
| 2019 | $2,000 | $210,420 | $0 | $0 |
| 2018 | $1,824 | $178,630 | $0 | $0 |
| 2017 | $1,756 | $178,630 | $0 | $0 |
| 2016 | $1,944 | $190,960 | $0 | $0 |
| 2015 | $1,782 | $190,960 | $0 | $0 |
| 2014 | $1,782 | $174,490 | $0 | $0 |
Seller's Agent in 2024
Ruth Wilson
Century 21 Agate Realty
(541) 469-2143
80 Total Sales
Seller Co-Listing Agent in 2024
Calvin Watwood
Century 21 Agate Realty
(541) 661-1509
55 Total Sales
Buyer's Agent in 2024
Katie Hensley
RE/MAX
(541) 698-7136
174 Total Sales
Seller's Agent in 2019
Michael George
RE/MAX
(541) 661-4434
46 Total Sales
Source: Regional Multiple Listing Service (RMLS)
MLS Number: 23160781
APN: R25339
Disclaimer: Certain information contained herein is derived from information provided by parties other than Homes.com. All information provided is deemed reliable, but is not guaranteed to be accurate and should be independently verified.
The content relating to real estate for sale on this web site comes in part from the IDX program of the RMLS™ of Portland, Oregon. Real estate listings held by brokerage firms other than Ten-X are marked with the RMLS™ logo, and detailed information about these properties includes the names of the listing brokers. Listing content is copyright © 2026 RMLS™, Portland, Oregon. Some properties which appear for sale on this web site may subsequently have sold or may no longer be available. All information provided is deemed reliable but is not guaranteed and should be independently verified.
Ask me questions while you tour the home.