
Lee Toft
Premiere Property Group, LLC
(503) 278-5631
34 Total Sales
1 in Marlene Village
$520,000 Price

Estimated Value: $607,000 - $671,000
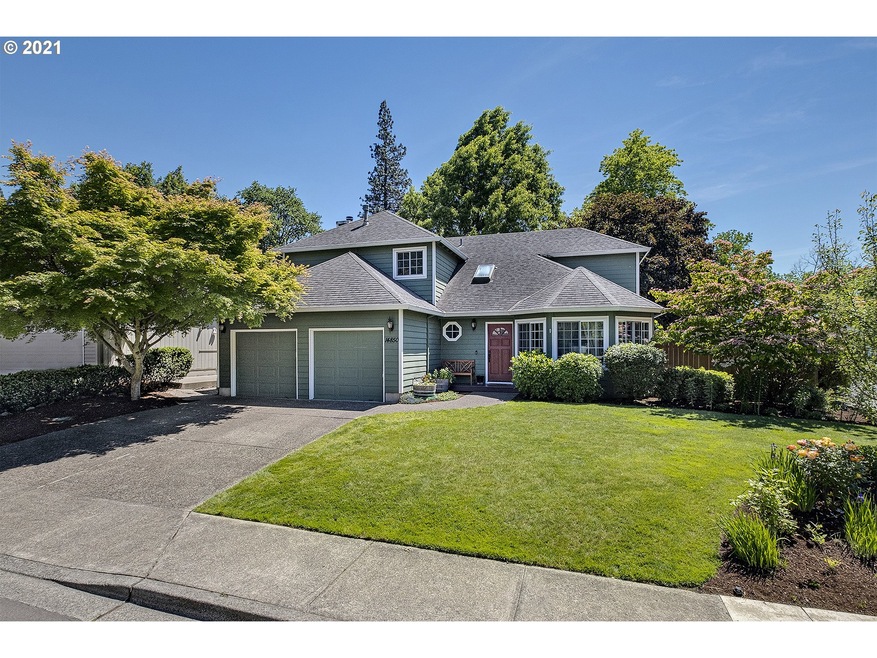

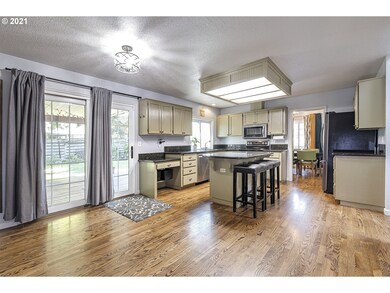
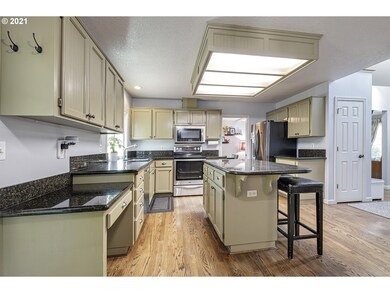

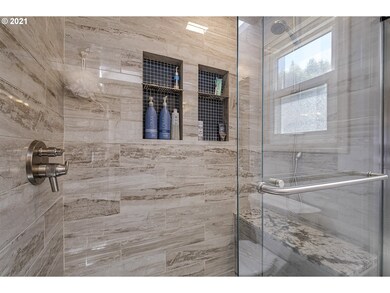
Beautiful private corner lot home on a quiet cul de sac. Enjoy your own outdoor oasis w/ fruit trees, a vegetable garden, sprinkler system, hot tub & covered deck you can use all year. New roof. Step inside & find fresh paint, new carpet, a newly remodeled master bath, & newer SS appliances. You'll love the vaulted ceilings, fireplace, built in shelving, walk in pantry & AC. Minutes from shopping, parks, HWY & Nike HQ.
Last Agent to Sell the Property
Keller Williams Sunset Corridor License #201227938 Listed on: 09/01/2021
We collect this data history from publicly available records. To have your information removed, we recommend requesting removal directly through your county’s website.
Lee Toft
Premiere Property Group, LLC
(503) 278-5631
34 Total Sales
1 in Marlene Village
$520,000 Price
Kyung Kim
RE/MAX Equity Group
(360) 803-1796
82 Total Sales
2 in Marlene Village
$247K - $275K Price Range
Traci Blackwell
MORE Realty
(888) 308-8732
25 Total Sales
1 in Marlene Village
$570,000 Price
Doug Bergmann
John L. Scott
(503) 479-4267
35 Total Sales
1 in Marlene Village
$475,000 Price
Victoria Marchese
ELEETE Real Estate
(360) 803-4430
63 Total Sales
8 in Marlene Village
$455K - $865K Price Range
Summer Browner
Keller Williams Realty Professionals
(360) 803-3063
94 Total Sales
2 in Marlene Village
$523K - $535K Price Range
We collect this data history from publicly available records. To have your information removed, we recommend requesting removal directly through your county’s website.
| Date | Buyer | Sale Price | Title Company |
|---|---|---|---|
| $599,000 | Wfg Title | ||
| Coombs Brian P | $300,000 | First American | |
| Calahan Bradley A | $233,500 | Fidelity Natl Title Co Of Or | |
| Anderson Douglas James | $189,000 | First American Title Ins Co |
We collect this data history from publicly available records. To have your information removed, we recommend requesting removal directly through your county’s website.
| Date | Status | Borrower | Loan Amount |
|---|---|---|---|
| Open | $548,250 | ||
| Previous Owner | Calahan Bradley A | $186,800 |
We collect this data history from publicly available records. To have your information removed, we recommend requesting removal directly through your county’s website.
| Date | Event | Price | List to Sale | Price per Sq Ft |
|---|---|---|---|---|
| 11/18/2021 11/18/21 | Sold | $599,000 | 0.0% | $295 / Sq Ft |
| 10/15/2021 10/15/21 | Pending | -- | -- | -- |
| 10/07/2021 10/07/21 | For Sale | $599,000 | 0.0% | $295 / Sq Ft |
| 10/05/2021 10/05/21 | Pending | -- | -- | -- |
| 10/02/2021 10/02/21 | For Sale | $599,000 | 0.0% | $295 / Sq Ft |
| 09/19/2021 09/19/21 | Off Market | $599,000 | -- | -- |
| 09/08/2021 09/08/21 | Pending | -- | -- | -- |
| 08/31/2021 08/31/21 | For Sale | $599,000 | -- | $295 / Sq Ft |
We collect this data history from publicly available records. To have your information removed, we recommend requesting removal directly through your county’s website.
| Year | Tax Paid | Tax Assessment Tax Assessment Total Assessment is a certain percentage of the fair market value that is determined by local assessors to be the total taxable value of land and additions on the property. | Land | Improvement |
|---|---|---|---|---|
| 2026 | $6,427 | $346,090 | ||
| 2025 | $6,157 | $336,010 | ||
| 2024 | $5,784 | $326,230 | ||
| 2023 | $5,784 | $316,730 | $0 | $0 |
| 2022 | $5,579 | $316,730 | $0 | $0 |
| 2021 | $5,377 | $298,560 | $0 | $0 |
| 2020 | $5,214 | $289,870 | $0 | $0 |
| 2019 | $5,049 | $281,430 | $0 | $0 |
| 2018 | $4,885 | $273,240 | $0 | $0 |
| 2017 | $4,710 | $265,290 | $0 | $0 |
| 2016 | $4,542 | $257,570 | $0 | $0 |
| 2015 | $4,389 | $250,070 | $0 | $0 |
| 2014 | $4,321 | $242,790 | $0 | $0 |
NS
Seller's Agent in 2021
Nikole Sartin
Keller Williams Sunset Corridor
(503) 270-5700
8 Total Sales
Buyer's Agent in 2021
Keith Mccue
Keith McCue Realty
(503) 816-7074
48 Total Sales
Source: Regional Multiple Listing Service (RMLS)
MLS Number: 21664130
APN: R1419030
Disclaimer: Certain information contained herein is derived from information provided by parties other than Homes.com. All information provided is deemed reliable, but is not guaranteed to be accurate and should be independently verified.
The content relating to real estate for sale on this web site comes in part from the IDX program of the RMLS™ of Portland, Oregon. Real estate listings held by brokerage firms other than Ten-X are marked with the RMLS™ logo, and detailed information about these properties includes the names of the listing brokers. Listing content is copyright © 2026 RMLS™, Portland, Oregon. Some properties which appear for sale on this web site may subsequently have sold or may no longer be available. All information provided is deemed reliable but is not guaranteed and should be independently verified.
Ask me questions while you tour the home.