
Javier Robles
RE/MAX New Dimension
(657) 239-3970
59 Total Sales
1 in Walnut
$2,100,000 Price
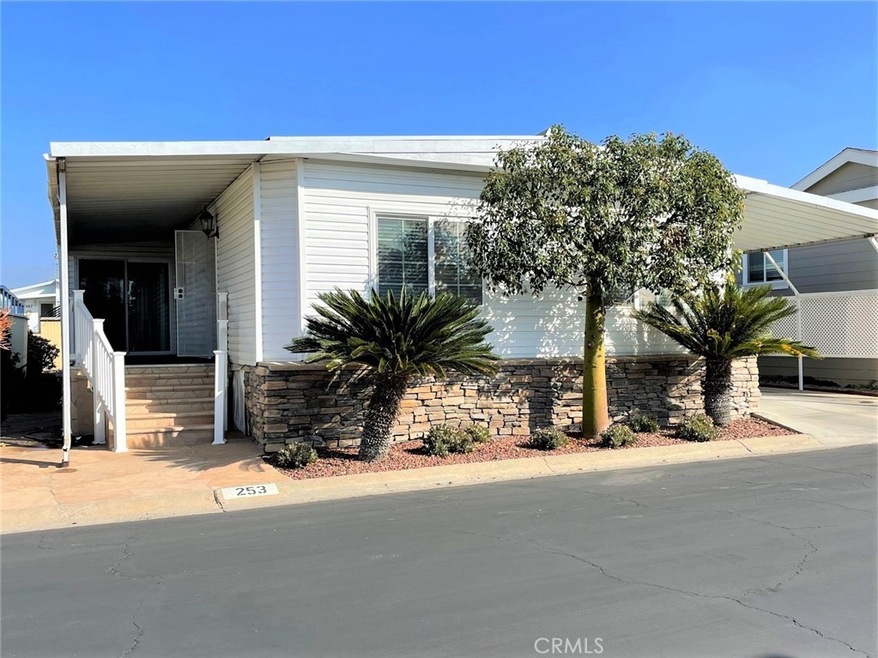
Outstanding condition!!
Inviting upon entry, this unique and highly upgraded 1972 Domus 24 x 64 = about 1,536 SF plus room addition. Beautiful, light and bright two bedrooms, two bath; open concept living room/dining room combination. Chef’s delight kitchen featuring all white cabinets, a large island with gas cook top, separate oven, dishwasher, excellent counter space and storage. The large den offers built-ins and opens to the room addition which is ideal for a home
office, hobbies or exercise equipment. Newer refrigerator and washer plus dryer included.
Spacious master suite has a large closet with built-in organizer, step-in shower, separate bath tub, dual sinks, make-up area, linen storage. Great 2nd bedroom and guest bathroom. Newer dual pane windows, carpeting and pergo-type flooring, recessed lighting, crown molding, fresh paint throughout. Newer roof; storage shed; central air conditioning and
extended carport awning posts for easier Parking. Easy to maintain landscaping. The stone entry steps and brick skirting along the front is a nice addition to the home. There is a side porch to sit out on to enjoy those nice summer breezes.
Take a look at this home – you will love it. Quick move-in okay.
.
Last Agent to Sell the Property
Ben Shipin
Wallace Home Sales License #01215290 Listed on: 12/09/2021
Last Buyer's Agent
Ben Shipin
Wallace Home Sales License #01215290 Listed on: 12/09/2021
Javier Robles
RE/MAX New Dimension
(657) 239-3970
59 Total Sales
1 in Walnut
$2,100,000 Price
Debi Buckley
Pacific Sotheby's Int'l Realty
(949) 541-4558
70 Total Sales
1 in Walnut
$1,355,000 Price
Maria Yazdani
Realty One Group West
(949) 356-9233
35 Total Sales
2 in Walnut
$1.2M - $1.4M Price Range
Katherine Platt
Rainbow Realty
(949) 751-1756
93 Total Sales
1 in Walnut
$275,000 Price
Lillian Barrett
First Team Real Estate North Tustin
(657) 500-0753
110 Total Sales
1 in Walnut
$1,388,000 Price
Erika Alvarez
RE/MAX Select One
(657) 325-5556
41 Total Sales
1 in Walnut
$925,000 Price
We collect this data history from publicly available records. To have your information removed, we recommend requesting removal directly through your county’s website.
| Date | Event | Price | List to Sale | Price per Sq Ft |
|---|---|---|---|---|
| 02/01/2022 02/01/22 | Sold | $235,000 | -5.8% | $140 / Sq Ft |
| 12/21/2021 12/21/21 | Pending | -- | -- | -- |
| 12/09/2021 12/09/21 | For Sale | $249,500 | -- | $149 / Sq Ft |
We collect this data history from publicly available records. To have your information removed, we recommend requesting removal directly through your county’s website.
| Year | Tax Paid | Tax Assessment Tax Assessment Total Assessment is a certain percentage of the fair market value that is determined by local assessors to be the total taxable value of land and additions on the property. | Land | Improvement |
|---|---|---|---|---|
| 2026 | $15 | $8,547 | $8,547 | |
| 2025 | $15 | $8,547 | $8,547 | |
| 2024 | $15 | $8,547 | $8,547 | |
| 2023 | $15 | $8,547 | $0 | $8,547 |
| 2022 | $85 | $8,547 | $0 | $8,547 |
| 2021 | $85 | $8,547 | $0 | $8,547 |
| 2020 | $85 | $8,547 | $0 | $8,547 |
| 2019 | $85 | $8,547 | $0 | $8,547 |
| 2018 | $85 | $8,547 | $0 | $8,547 |
| 2017 | $85 | $8,547 | $0 | $8,547 |
| 2016 | $85 | $8,547 | $0 | $8,547 |
| 2015 | $85 | $8,547 | $0 | $8,547 |
| 2014 | $85 | $8,547 | $0 | $8,547 |
BS
Seller's Agent in 2022
Ben Shipin
Wallace Home Sales
Source: California Regional Multiple Listing Service (CRMLS)
MLS Number: OC21260976
Disclaimer: Certain information contained herein is derived from information provided by parties other than Homes.com. All information provided is deemed reliable, but is not guaranteed to be accurate and should be independently verified.
The multiple listing data appearing on this website, or contained in reports produced therefrom, is owned and copyrighted by California Regional Multiple Listing Service, Inc. ("CRMLS") and is protected by all applicable copyright laws. Information provided is for viewer's personal, non-commercial use and may not be used for any purpose other than to identify prospective properties the viewer may be interested in purchasing. All listing data, including but not limited to square footage and lot size is believed to be accurate, but the listing Agent, listing Broker and CRMLS and its affiliates do not warrant or guarantee such accuracy. The viewer should independently verify the listed data prior to making any decisions based on such information by personal inspection and/or contacting a real estate professional.
Based on information from California Regional Multiple Listing Service, Inc. and /or other sources. All data, including all measurements and calculations of area, is obtained from various sources and has not been, and will not be, verified by broker or MLS. All information should be independently reviewed and verified for accuracy. Properties may or may not be listed by the office/agent presenting the information
Ask me questions while you tour the home.