
Mickey Tameifuna
Mint Real Estate
(657) 500-0637
34 Total Sales
2 in Walnut
$810,000 Price Range
Estimated Value: $257,000
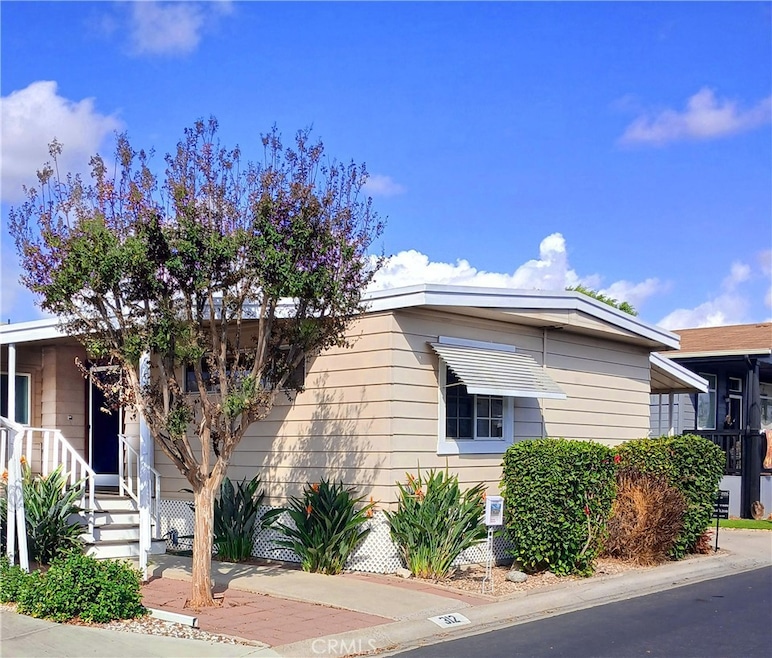
This Home is available for only $250,000. The Meadows is a Private 55+ Senior Community in Irvine. There are NO PROPERTY TAXES. Designed for low income residents.Water and Trash included. Land lease is $1,600 - $1,800 based on your low income. Best location in the park. This home features 1570 sq ft. The home features 2 bedrooms 2 full bathrooms and features a Bonus room that could be used as a third bedroom. Double pane windows, Solid wood doors, covered patio, spacious yard area to palnt your garden or add extra patio seating for entertaining. Three sheds are locted in the back of the property for extra storage. New furnace. New water heater, New airconditioner. Copper plumbing.
Flooring is laminate/vinyl. Remodeled kitchen cabnets. Remodeled bathrooms. Molding details.
Last Agent to Sell the Property
Innovate Realty, Inc. Brokerage Phone: 949-412-2116 License #02017420 Listed on: 02/28/2025
We collect this data history from publicly available records. To have your information removed, we recommend requesting removal directly through your county’s website.
Mickey Tameifuna
Mint Real Estate
(657) 500-0637
34 Total Sales
2 in Walnut
$810,000 Price Range
Javier Robles
RE/MAX New Dimension
(657) 239-3970
57 Total Sales
1 in Walnut
$2,100,000 Price
Debi Buckley
Pacific Sotheby's Int'l Realty
(949) 541-4558
67 Total Sales
1 in Walnut
$1,355,000 Price
Maria Yazdani
Realty One Group West
(949) 356-9233
36 Total Sales
3 in Walnut
$1.2M - $1.4M Price Range
Katherine Platt
Rainbow Realty
(949) 751-1756
93 Total Sales
1 in Walnut
$275,000 Price
Lillian Barrett
First Team Real Estate North Tustin
(657) 500-0753
109 Total Sales
2 in Walnut
$1,388,000 Price Range
We collect this data history from publicly available records. To have your information removed, we recommend requesting removal directly through your county’s website.
| Date | Buyer | Sale Price | Title Company |
|---|---|---|---|
| $282,000 | Fidelity National Title Ins | ||
| Lancaster Mary C | -- | -- | |
| The Meadows In Irvine | -- | First American Title Ins Co | |
| Hexberg Eric M | -- | First American Title Ins Co | |
| Jamboree Housing Corp | -- | First American Title Ins Co |
We collect this data history from publicly available records. To have your information removed, we recommend requesting removal directly through your county’s website.
| Date | Status | Borrower | Loan Amount |
|---|---|---|---|
| Open | $25,500,000 | ||
| Previous Owner | Matsumoto Ricky Rikuo | $225,500 |
We collect this data history from publicly available records. To have your information removed, we recommend requesting removal directly through your county’s website.
| Date | Event | Price | List to Sale | Price per Sq Ft |
|---|---|---|---|---|
| 04/22/2025 04/22/25 | Sold | $225,000 | -10.0% | $143 / Sq Ft |
| 04/07/2025 04/07/25 | Pending | -- | -- | -- |
| 03/03/2025 03/03/25 | For Sale | $250,000 | +11.1% | $159 / Sq Ft |
| 02/28/2025 02/28/25 | Off Market | $225,000 | -- | -- |
We collect this data history from publicly available records. To have your information removed, we recommend requesting removal directly through your county’s website.
| Year | Tax Paid | Tax Assessment Tax Assessment Total Assessment is a certain percentage of the fair market value that is determined by local assessors to be the total taxable value of land and additions on the property. | Land | Improvement |
|---|---|---|---|---|
| 2026 | $71,336 | $37,145,210 | $31,597,159 | $5,548,051 |
| 2025 | $66,811 | $36,416,873 | $30,977,607 | $5,439,266 |
| 2024 | $66,811 | $35,702,817 | $30,370,203 | $5,332,614 |
| 2023 | $63,882 | $35,002,762 | $29,774,709 | $5,228,053 |
| 2022 | $64,048 | $34,316,434 | $29,190,891 | $5,125,543 |
| 2021 | $59,451 | $33,643,563 | $28,618,520 | $5,025,043 |
| 2020 | $67,689 | $33,298,590 | $28,325,072 | $4,973,518 |
| 2019 | $65,183 | $32,645,677 | $27,769,678 | $4,875,999 |
| 2018 | $69,565 | $32,005,566 | $27,225,174 | $4,780,392 |
| 2017 | $71,350 | $31,378,006 | $26,691,347 | $4,686,659 |
| 2016 | $71,019 | $30,762,751 | $26,167,987 | $4,594,764 |
| 2015 | $54,978 | $30,300,666 | $25,774,919 | $4,525,747 |
| 2014 | $51,012 | $28,135,688 | $25,270,024 | $2,865,664 |
MM
Seller's Agent in 2025
Michelle Mayo
Innovate Realty, Inc.
(949) 412-2116
4 in this area
13 Total Sales
Buyer's Agent in 2025
Bryn Hutchinson
RE/MAX
(949) 305-9813
1 in this area
37 Total Sales
Source: California Regional Multiple Listing Service (CRMLS)
MLS Number: OC25044290
APN: 449-031-32
Disclaimer: Certain information contained herein is derived from information provided by parties other than Homes.com. All information provided is deemed reliable, but is not guaranteed to be accurate and should be independently verified.
The multiple listing data appearing on this website, or contained in reports produced therefrom, is owned and copyrighted by California Regional Multiple Listing Service, Inc. ("CRMLS") and is protected by all applicable copyright laws. Information provided is for viewer's personal, non-commercial use and may not be used for any purpose other than to identify prospective properties the viewer may be interested in purchasing. All listing data, including but not limited to square footage and lot size is believed to be accurate, but the listing Agent, listing Broker and CRMLS and its affiliates do not warrant or guarantee such accuracy. The viewer should independently verify the listed data prior to making any decisions based on such information by personal inspection and/or contacting a real estate professional.
Based on information from California Regional Multiple Listing Service, Inc. and /or other sources. All data, including all measurements and calculations of area, is obtained from various sources and has not been, and will not be, verified by broker or MLS. All information should be independently reviewed and verified for accuracy. Properties may or may not be listed by the office/agent presenting the information
Ask me questions while you tour the home.