Listed by Alpine Group, Bought with KW NCW
NOT LISTED FOR SALE

Estimated Value: $586,198

3 Beds
2 Baths
1,731 Sq Ft
$339/Sq Ft Est. Value

Sale Details

Date Sold: January 16, 2024

Last sale price $505,000 $292 Per Sq Ft

Est. 16% increase in value since last sale

Current estimated payment $3,245 / mo

3 Days on Market

Highlights

  • Property is near public transit and bus stop
  • Traditional Architecture
  • Storm Windows
  • Territorial View
  • 2 Car Attached Garage
  • Walk-In Closet

About This Home

As of January 2024

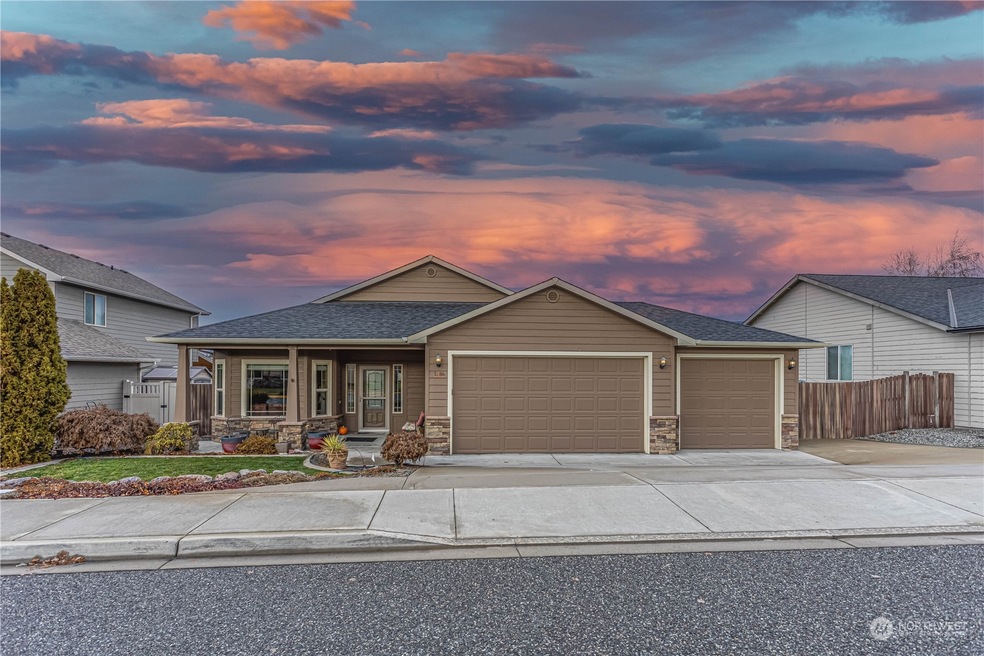
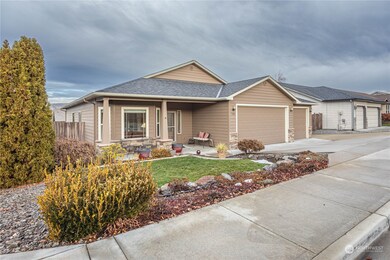
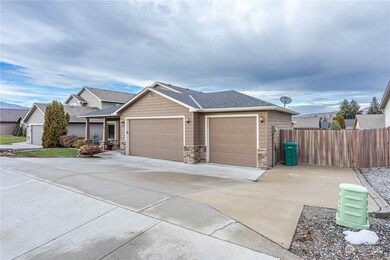
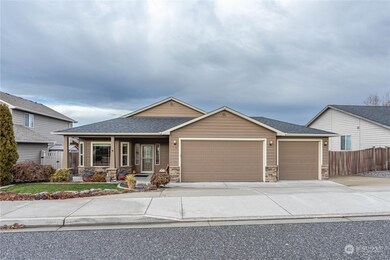
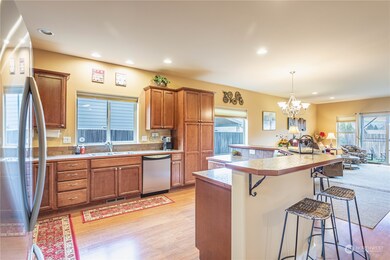
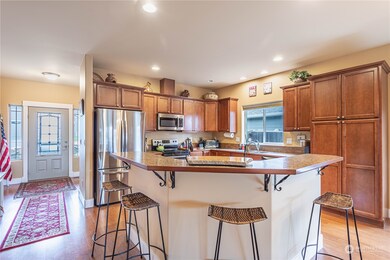
Welcome to 1486 Copper Loop. This low maintenance 3-bedroom home comes with an additional office/den space. The open concept design seamlessly connects the living, dining, and kitchen areas, creating a spacious and welcoming atmosphere. Step outside to the back patio with covering, perfect for outdoor gatherings or simply enjoying a quiet morning coffee. Parking is a breeze with the attached 3-car garage, providing ample space for vehicles and storage needs. Additionally, the property offers convenient space for RV parking or a boat.

Last Agent to Sell the Property

Adam Franklin

Alpine Group License #111100 Listed on: 12/12/2023

Last Buyer's Agent

Antonio Hernandez

KW NCW License #135331

KW NCW

Source: Northwest Multiple Listing Service (NWMLS)

MLS#: 2185187

Northwest Multiple Listing Service (NWMLS)

Home Details

Home Type

  • Single Family

Est. Annual Taxes

  • $4,157

Year Built

  • Built in 2008

Lot Details

  • 7,405 Sq Ft Lot
  • Northwest Facing Home
  • Property is Fully Fenced
  • Level Lot
  • Sprinkler System
  • Property is in very good condition

HOA Fees

  • $29 Monthly HOA Fees

Parking

  • 2 Car Attached Garage
  • Driveway

Home Design

  • House
  • Traditional Architecture
  • Poured Concrete
  • Composition Roof
  • Wood Siding
  • Wood Composite

Interior Spaces

  • 1,731 Sq Ft Home
  • 1-Story Property
  • Ceiling Fan
  • Electric Fireplace
  • Dining Room
  • Territorial Views
  • Storm Windows

Kitchen

  • Oven or Range
  • Stove
  • Microwave
  • Dishwasher
  • Disposal

Flooring

  • Wall to Wall Carpet
  • Laminate

Bedrooms and Bathrooms

  • 3 Main Level Bedrooms
  • Walk-In Closet
  • 2 Full Bathrooms

Laundry

  • Dryer
  • Washer

Outdoor Features

  • Patio
  • Outbuilding

Location

  • Property is near public transit and bus stop

Schools

  • Grant Elementary School
  • Eastmont Jnr High Middle School
  • Eastmont Snr High School

Utilities

  • Forced Air Cooling System
  • Heat Pump System
  • Water Heater
  • Cable TV Available

Community Details

  • Summerhill Community Assn Association
  • Secondary HOA Phone (509) 679-9098
  • East Wenatchee Subdivision

Listing and Financial Details

Home Details

Home Type

Single Family

Est. Annual Taxes

$4,157

Year Built

Built in 2008

Lot Details

7,405 Sq Ft Lot

HOA Fees

$29 per month

Parking

2

Listing Details

  • Property Type: Residential
  • Property Sub Type: Residential
  • StyleCode: 10 - 1 Story
  • Year Built: 2008
  • Inclusions: Dishwasher,Dryer,GarbageDisposal,Microwave,Refrigerator,StoveRange,Washer
  • MLS Status: Sold
  • Prev Status: Closed
  • Architectural Style: Traditional
  • Unit Levels: One
  • New Construction: No
  • Structure Type: House
  • CalculatedSquareFootage: 1731
  • SeniorExemption: false
  • NWM_DPRUrl: https://www.workforce-resource.com/dpr/listing/NWMLS/2185187?w=Consumer&agent=93382
  • Special Features: None

Interior Features

  • Fireplaces: 1
  • Basement: None
  • Appliances: Dishwasher, Dryer, Disposal, Microwave, Refrigerator, Stove/Range, Washer
  • Full Bathrooms: 2
  • Total Bedrooms: 3
  • Fireplace Features: Electric
  • Fireplace: Yes
  • Flooring: Laminate, Carpet
  • Interior Amenities: Wall to Wall Carpet, Laminate, Bath Off Primary, Ceiling Fan(s), Double Pane/Storm Window, Sprinkler System, Dining Room, Walk-In Closet(s), Fireplace, Water Heater
  • Living Area: 1731
  • Main Level Bedrooms: 3
  • BathsFullMain: 2
  • SquareFootageFinished: 1731
  • SquareFootageUnfinished: 0
  • BathsFullLower: 0
  • BathsFullUpper: 0
  • BathsHalfLower: 0
  • BathsHalfMain: 0
  • BathsHalfUpper: 0
  • BathsThreeQuarterLower: 0
  • BathsThreeQuarterMain: 0
  • BathsThreeQuarterUpper: 0
  • BedroomsLower: 0
  • BedroomsUpper: 0
  • AppliancesIncluded: Dishwasher,Dryer,Garbage Disposal,Microwave,Refrigerator,Stove/Range,Washer

Exterior Features

  • Roof: Composition
  • View: Territorial
  • Lot Features: Curbs, Paved, Sidewalk
  • View: Yes
  • Waterfront: No
  • Direction Faces: Northwest
  • Exterior Features: Wood Products
  • Foundation Details: Poured Concrete
  • Property Condition: Very Good
  • BusLineNearby: true

Garage/Parking

  • Attached Garage: Yes
  • Carport Y N: No
  • Covered Parking Spaces: 2
  • Garage Spaces: 2
  • Garage Yn: Yes
  • Open Parking: No
  • Parking Features: Driveway, Attached Garage
  • Total Parking Spaces: 2

Utilities

  • Sewer: Sewer Connected
  • Water Source: Public
  • Cooling: Forced Air
  • Cooling Y N: Yes
  • Heating: Heat Pump
  • Heating Yn: Yes
  • PowerCompany: Douglas County PUD
  • SewerCompany: Douglas County Sewer District
  • WaterCompany: East Wenatchee Water District
  • WaterHeaterLocation: Garage
  • WaterHeaterType: Electric
  • CableConnected: Local Tel
  • InternetConnected: Local Tel

Condo/Co-op/Association

  • Senior Community: No
  • Association Fee: 350
  • Association Fee Frequency: Annually
  • Phone: 509-679-9098
  • Association: Yes
  • AssociationContactName: Summerhill Community Assn

Schools

  • Junior High Dist: Eastmont
  • High School: Eastmont Snr High
  • Middle Or Junior School: Eastmont Jnr High

Lot Info

  • Parcel Number: 87900005900
  • Topography: Level
  • Land Lease: No
  • Lot Size Acres: 0.17
  • Lot Size Sq Ft: 7405
  • Irrigation Water Rights: No
  • ResoLotSizeUnits: SquareFeet
  • ShowMapLink: true
  • SiteFeatures: Cable TV,Fenced-Fully,Irrigation,Outbuildings,Patio,Sprinkler System
  • MLSLotSizeSource: Assessor
  • ZoningJurisdiction: City
  • IrrigationComments: Wenatchee Rec

Green Features

  • Power Production Type: Electric

Rental Info

  • ShortTermRentalYN: false

Tax Info

  • Year: 2023
  • Tax Annual Amount: 4156.69

Multi Family

  • EnergySource: Electric

MLS Schools

  • Elementary School: Grant Elem

Ownership History

We collect this data history from publicly available records. To have your information removed, we recommend requesting removal directly through your county’s website.

Date Name Owned For Owner Type

Purchase Details

Listed on
Dec 12, 2023
Closed on
Jan 11, 2024
Sold by
Bought by
Seller's Agent
Adam Franklin
Alpine Group
Buyer's Agent
Antonio Hernandez
KW NCW
List Price
$509,000
Sold Price
$505,000
Premium/Discount to List
-$4,000
-0.79%
Views
18
Current Estimated Value
$586,198

Home Financials for this Owner

Home Financials are based on the most recent Mortgage that was taken out on this home.
Estimated Appreciation
$81,198
Avg. Annual Appreciation
6.10%
Original Mortgage
$404,000
Interest Rate
0.0722%
Mortgage Type
New Conventional

Purchase Details

Closed on
Aug 18, 2011
Sold by
Bought by

Purchase Details

Closed on
Aug 25, 2008
Sold by
Bought by

Home Financials for this Owner

Home Financials are based on the most recent Mortgage that was taken out on this home.
Original Mortgage
$266,000
Interest Rate
0.0627%
Mortgage Type
New Conventional
Source: Public Records
Create a Home Valuation Report for This Property
The Home Valuation Report is an in-depth analysis detailing your home's value as well as a comparison with similar homes in the area

Purchase History

We collect this data history from publicly available records. To have your information removed, we recommend requesting removal directly through your county’s website.

Date Buyer Sale Price Title Company
$505,000 Pioneer Title
$286,777 Central Washington Title Co
$280,000 First American Title
Source: Public Records

Mortgage History

We collect this data history from publicly available records. To have your information removed, we recommend requesting removal directly through your county’s website.

Date Status Borrower Loan Amount
Open $404,000
Previous Owner $266,000
Source: Public Records

Property History

We collect this data history from publicly available records. To have your information removed, we recommend requesting removal directly through your county’s website.

Date Event Price List to Sale Price per Sq Ft
01/16/2024 01/16/24 Sold $505,000 -0.8% $292 / Sq Ft
12/15/2023 12/15/23 Pending -- -- --
12/12/2023 12/12/23 For Sale $509,000 -- $294 / Sq Ft
Source: Northwest Multiple Listing Service (NWMLS)

Tax History

We collect this data history from publicly available records. To have your information removed, we recommend requesting removal directly through your county’s website.

Year Tax Paid Tax Assessment Tax Assessment Total Assessment is a certain percentage of the fair market value that is determined by local assessors to be the total taxable value of land and additions on the property. Land Improvement
2025 $260 $506,000 $100,000 $406,000
2024 $4,153 $481,500 $100,000 $381,500
2023 $4,318 $432,200 $100,000 $332,200
2022 $3,747 $345,800 $80,000 $265,800
2021 $3,992 $345,800 $80,000 $265,800
2020 $3,878 $340,400 $72,000 $268,400
2018 $3,742 $313,300 $60,000 $253,300
2017 $3,047 $313,300 $60,000 $253,300
2016 $2,798 $275,500 $60,000 $215,500
2015 $2,669 $250,800 $60,000 $190,800
2014 -- $229,400 $60,000 $169,400
2013 -- $224,500 $60,000 $164,500
Source: Public Records

Agents Affiliated with this Home

  • Section Image
  • Section Image
See All Agents

Map

Source: Northwest Multiple Listing Service (NWMLS)

MLS Number: 2185187

Northwest Multiple Listing Service (NWMLS)

APN: 87-90-00-05900

Your Personal Tour Guide

Ask me questions while you tour the home.