
Caroline Starr
@properties Christie's International Real Estate
(224) 801-3051
364 Total Sales
25 in South Elgin
$293K - $555K Price Range


Estimated Value: $376,000 - $404,507
Property Id: 1683651
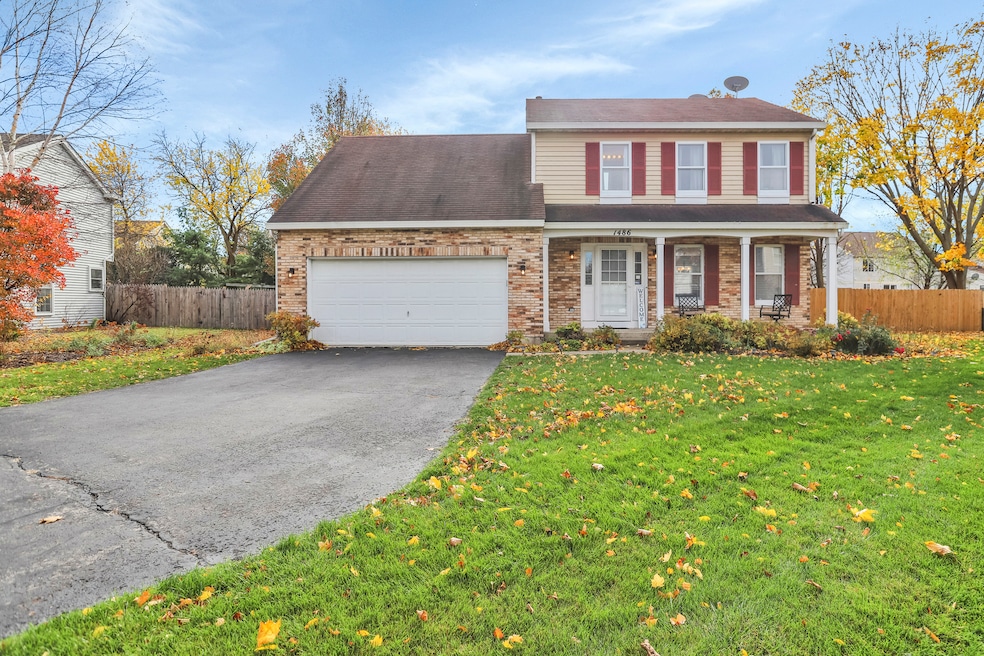
Spacious living room with an abundance of natural lighting opens to a formal dining area with pass through to the kitchen. The kitchen boasts stainless steel appliances, plenty of cabinet space for storage, pantry, and eat-in kitchen. The family room features a vaulted ceiling, electric fireplace, and a slider to the 3 season room. Upstairs includes a master bedroom and en-suite bath with double sinks. There are two additional bedrooms and a full bath.
Last Agent to Sell the Property
Legacy Properties, A Sarah Leonard Company, LLC License #475122634 Listed on: 11/09/2022
Last Buyer's Agent
Matt Meyers
Baird & Warner Fox Valley - Geneva License #475154908
Caroline Starr
@properties Christie's International Real Estate
(224) 801-3051
364 Total Sales
25 in South Elgin
$293K - $555K Price Range
Ken Bruderle
Superior Homes Realty
(224) 347-7415
54 Total Sales
5 in South Elgin
$59K - $326K Price Range
Benny Collesano
Better Homes & Gardens Real Estate Connections
(708) 905-4956
154 Total Sales
1 in South Elgin
$369,500 Price
Timothy Soltys
Online Brokers Inc.
(630) 521-3579
75 Total Sales
1 in South Elgin
$405,000 Price
Theresa Gustafson
Keller Williams Inspire
(630) 454-0979
55 Total Sales
2 in South Elgin
$333K - $358K Price Range
Kimberly Zahand
Keller Williams North Shore West
(708) 859-7009
393 Total Sales
5 in South Elgin
$180K - $405K Price Range
We collect this data history from publicly available records. To have your information removed, we recommend requesting removal directly through your county’s website.
| Date | Event | Price | List to Sale | Price per Sq Ft | Prior Sale |
|---|---|---|---|---|---|
| 12/16/2024 12/16/24 | Off Market | $850 | -- | -- | |
| 12/11/2024 12/11/24 | For Rent | $850 | 0.0% | -- | |
| 12/15/2022 12/15/22 | Sold | $282,000 | +1.1% | $161 / Sq Ft | |
| 11/16/2022 11/16/22 | Pending | -- | -- | -- | |
| 11/09/2022 11/09/22 | For Sale | $279,000 | +19.7% | $160 / Sq Ft | |
| 06/15/2020 06/15/20 | Sold | $233,000 | -0.9% | $133 / Sq Ft | View Prior Sale |
| 05/04/2020 05/04/20 | Pending | -- | -- | -- | |
| 04/24/2020 04/24/20 | For Sale | $235,000 | -- | $135 / Sq Ft |
Seller's Agent in 2022
Sarah Leonard
Legacy Properties, A Sarah Leonard Company, LLC
(224) 239-3966
2,620 Total Sales
Seller Co-Listing Agent in 2022
June Kim
Legacy Properties, A Sarah Leonard Company, LLC
(224) 522-1106
259 Total Sales
M
Buyer's Agent in 2022
Matt Meyers
Baird Warner
J
Seller's Agent in 2020
John Kotz
Coldwell Banker Realty
(312) 286-4515
Seller Co-Listing Agent in 2020
Jennifer Kotz
Keller Williams Premiere Properties
(312) 622-1478
24 Total Sales
Source: Midwest Real Estate Data (MRED)
MLS Number: 11670268
APN: 06-33-154-005
Disclaimer: Certain information contained herein is derived from information provided by parties other than Homes.com. All information provided is deemed reliable, but is not guaranteed to be accurate and should be independently verified.
All data is obtained from various sources and may not have been verified by broker or MLS GRID. Supplied Open House Information is subject to change without notice. All information should be independently reviewed and verified for accuracy. Properties may or may not be listed by the office/agent presenting the information. Some IDX listings have been excluded from this website.
Listings courtesy of Midwest Real Estate Data (MRED) as distributed by MLS GRID.
Based on information submitted to the MLS GRID
Ask me questions while you tour the home.