
ANNIE HALL
Howard Hanna Real Estate Services
(484) 806-0857
54 Total Sales
1 in Springfield
$415,000 Price
Estimated Value: $439,212
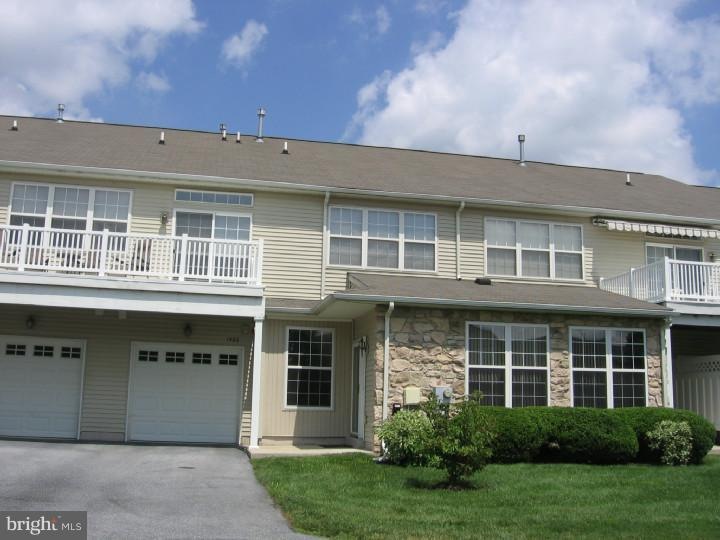

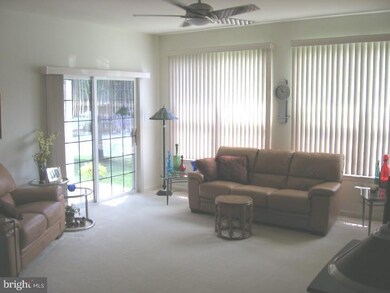
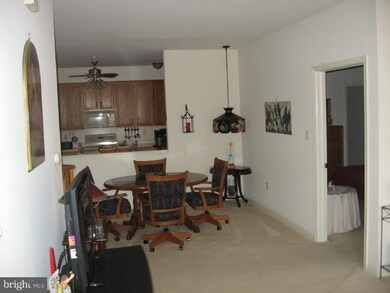
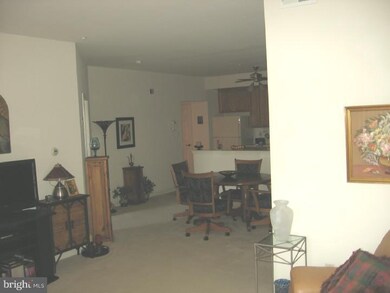
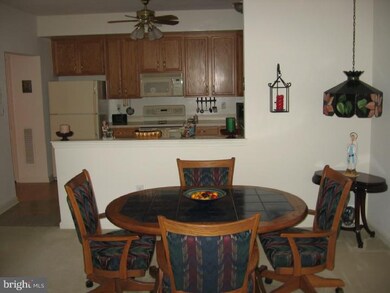
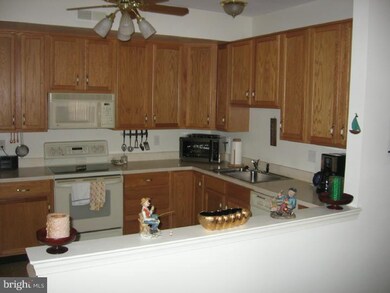
Convenience and affordability. Popular "Golf View Estates" a 55+ community. 1 floor living at its best. Open flow gives a feeling of spaciousness to the unit with ample counterspace and 42" cabinets. 2 bedrooms and 2 full baths. South facing unit gives plenty of light. convenient front patio gives a countryside view. doors and hallways suitable for easy access, baths have grab bars installed. Home has been freshly painted in August 2011 and carpeting cleaned. Shows genuine pride of ownership- a turnkey unit to place your furniture and live a carefree lifestyle. New hot water heater 11/07; new hardwired smoke and CO detectors 10/09. New garbage disposal. pre-wired for FIOS. Sprinkler system checked annually 9/10 last certification. Was temorarily off the market for 2-1/2 weeks now Back on the Market
Last Agent to Sell the Property
(610) 892-8300 mediaoffice@longandfoster.com Long & Foster Real Estate, Inc. License #AB042750A Listed on: 08/05/2011
Last Buyer's Agent
(610) 892-8300 mediaoffice@longandfoster.com Long & Foster Real Estate, Inc. License #AB042750A Listed on: 08/05/2011
We collect this data history from publicly available records. To have your information removed, we recommend requesting removal directly through your county’s website.
ANNIE HALL
Howard Hanna Real Estate Services
(484) 806-0857
54 Total Sales
1 in Springfield
$415,000 Price
Rob Gerrard
CG Realty, LLC
(856) 409-7331
149 Total Sales
7 in Springfield
$310K - $790K Price Range
Joseph Anthony Jr
CG Realty, LLC
(610) 510-7542
142 Total Sales
4 in Springfield
$400K - $578K Price Range
Madeline O'Fria
Long & Foster Real Estate, Inc.
(484) 922-9441
118 Total Sales
7 in Springfield
$350K - $580K Price Range
Loren Keim
Century 21 Keim Realtors
(610) 831-4500
429 Total Sales
1 in Springfield
$290,000 Price
Kelly Murtaugh
RE/MAX Ace Realty
(610) 880-3980
47 Total Sales
4 in Springfield
$275K - $335K Price Range
We collect this data history from publicly available records. To have your information removed, we recommend requesting removal directly through your county’s website.
| Date | Buyer | Sale Price | Title Company |
|---|---|---|---|
| $217,000 | None Available | ||
| Cesario Anthony J | -- | -- | |
| Cesario Mary T | -- | -- | |
| Cesario Mary T | $139,900 | -- |
We collect this data history from publicly available records. To have your information removed, we recommend requesting removal directly through your county’s website.
| Date | Status | Borrower | Loan Amount |
|---|---|---|---|
| Open | $450,000 | ||
| Previous Owner | Forgione Loretta M | $147,000 |
We collect this data history from publicly available records. To have your information removed, we recommend requesting removal directly through your county’s website.
| Year | Tax Paid | Tax Assessment Tax Assessment Total Assessment is a certain percentage of the fair market value that is determined by local assessors to be the total taxable value of land and additions on the property. | Land | Improvement |
|---|---|---|---|---|
| 2026 | $7,075 | $236,050 | $60,500 | $175,550 |
| 2025 | $6,635 | $236,050 | $60,500 | $175,550 |
| 2024 | $6,635 | $236,050 | $60,500 | $175,550 |
| 2023 | $6,388 | $236,050 | $60,500 | $175,550 |
| 2022 | $6,250 | $236,050 | $60,500 | $175,550 |
| 2021 | $9,680 | $236,050 | $60,500 | $175,550 |
| 2020 | $6,009 | $132,600 | $27,800 | $104,800 |
| 2019 | $5,868 | $132,600 | $27,800 | $104,800 |
| 2018 | $5,784 | $132,600 | $0 | $0 |
| 2017 | $5,650 | $132,600 | $0 | $0 |
| 2016 | $728 | $132,600 | $0 | $0 |
| 2015 | $743 | $132,600 | $0 | $0 |
| 2014 | $743 | $132,600 | $0 | $0 |
JG
Seller's Agent in 2012
John Gray
Long & Foster
(610) 892-8300
16 Total Sales
Source: Bright MLS
MLS Number: 1004483290
APN: 42-00-04187-14
Disclaimer: Certain information contained herein is derived from information provided by parties other than Homes.com. All information provided is deemed reliable, but is not guaranteed to be accurate and should be independently verified.
The data relating to real estate for sale on this website appears in part through the BRIGHT Internet Data Exchange program, a voluntary cooperative exchange of property listing data between licensed real estate brokerage firms, and is provided by BRIGHT through a licensing agreement.
Listing information is from various brokers who participate in the Bright MLS IDX program and not all listings may be visible on the site.
The property information being provided on or through the website is for the personal, non-commercial use of consumers and such information may not be used for any purpose other than to identify prospective properties consumers may be interested in purchasing.
Some properties which appear for sale on the website may no longer be available because they are for instance, under contract, sold or are no longer being offered for sale.
Property information displayed is deemed reliable but is not guaranteed.
Copyright 2026 Bright MLS, Inc.
Ask me questions while you tour the home.