
Lisa Archer
Responds Quickly
Keller Williams Ballantyne Area
(980) 495-3543
228 Total Sales
1 in Brightwalk
$440,000 Price
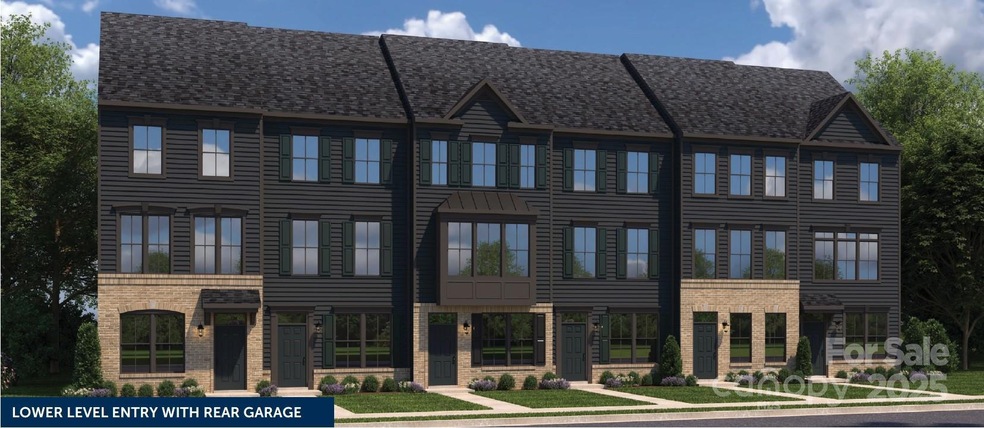
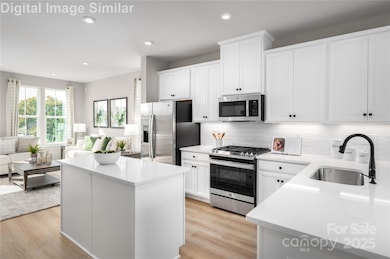
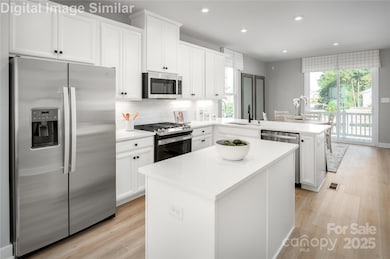
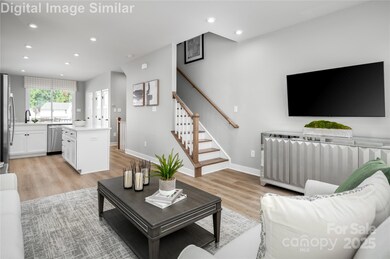
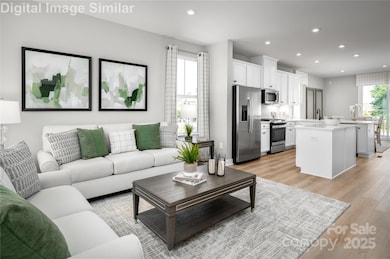
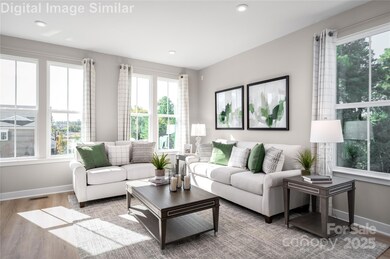
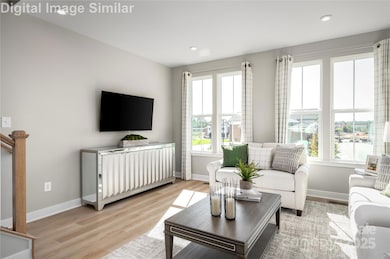
SPEC - End Unit! Beautifully appointed 3 level 3 bed 3.5 baths townhome with a one car garage driveway and balcony. Community park. 8 minutes from uptown Charlotte. Conveniently located close to 77. Walk to Camp North End or drive just 2 miles to uptown. Modern finishes include quartz countertops, a kitchen with stainless steel appliances (all included), wall tile backsplash, slide in stove and 42" white cabinets. Added features: Ceiling Fan Rough-In, LED Light package A (common areas), Package B (Bedrooms), Primary shower with frameless door and LVP throughout Main Level. Stop renting and start living in a home you own and love! Make your appointment today. Primary residence or investment opportunity
Last Agent to Sell the Property
NVR Homes, Inc./Ryan Homes Brokerage Email: tobrien@ryanhomes.com License #341735 Listed on: 03/04/2025
Lisa Archer
Keller Williams Ballantyne Area
(980) 495-3543
228 Total Sales
1 in Brightwalk
$440,000 Price
Anthony Swain
COMPASS
(570) 667-6898
51 Total Sales
1 in Brightwalk
$735,000 Price
Brenda Hayden
Keller Williams Unlimited
(980) 430-4277
32 Total Sales
1 in Brightwalk
$400,000 Price
Kristen Dibble
Berkshire Hathaway HomeServices Carolinas Realty
(980) 890-9089
61 Total Sales
1 in Brightwalk
$423,000 Price
Adrienne Priest
Helen Adams Realty
(704) 368-3384
113 Total Sales
1 in Brightwalk
$423,000 Price
Kenneth Lin
Urban Nest Realty, LLC
(980) 270-1211
83 Total Sales
1 in Brightwalk
$639,000 Price
We collect this data history from publicly available records. To have your information removed, we recommend requesting removal directly through your county’s website.
| Date | Event | Price | List to Sale | Price per Sq Ft |
|---|---|---|---|---|
| 11/14/2025 11/14/25 | Sold | $393,995 | 0.0% | $246 / Sq Ft |
| 08/20/2025 08/20/25 | Price Changed | $393,995 | 0.0% | $246 / Sq Ft |
| 08/15/2025 08/15/25 | Pending | -- | -- | -- |
| 08/12/2025 08/12/25 | Off Market | $393,995 | -- | -- |
| 08/06/2025 08/06/25 | Price Changed | $393,990 | 0.0% | $246 / Sq Ft |
| 08/06/2025 08/06/25 | For Sale | $393,990 | -0.1% | $246 / Sq Ft |
| 04/19/2025 04/19/25 | Price Changed | $394,470 | +0.1% | $246 / Sq Ft |
| 04/14/2025 04/14/25 | Pending | -- | -- | -- |
| 04/09/2025 04/09/25 | Off Market | $393,995 | -- | -- |
| 03/24/2025 03/24/25 | Price Changed | $396,985 | +3.4% | $248 / Sq Ft |
| 03/04/2025 03/04/25 | For Sale | $383,985 | -- | $240 / Sq Ft |
T
Seller's Agent in 2025
Timothy O'Brien
NVR Homes, Inc./Ryan Homes
(704) 325-4823
28 in this area
771 Total Sales
Buyer's Agent in 2025
Michael Rivera
Keller Williams Ballantyne Area
(980) 347-9664
1 in this area
35 Total Sales
Source: Canopy MLS
MLS Number: 4229281
Disclaimer: Certain information contained herein is derived from information provided by parties other than Homes.com. All information provided is deemed reliable, but is not guaranteed to be accurate and should be independently verified.
All data is obtained from various sources and may not have been verified by broker or MLS GRID. Supplied Open House Information is subject to change without notice. All information should be independently reviewed and verified for accuracy. Properties may or may not be listed by the office/agent presenting the information. Some IDX listings have been excluded from this website.
Based on information submitted to the MLS GRID
Listings courtesy of Canopy MLS as distributed by MLS GRID
Ask me questions while you tour the home.