
Dava Peters
WEICHERT REALTORS HALLMARK PROPERTIES
(352) 581-6306
52 Total Sales
13 in Marion Oaks
$30K - $330K Price Range
Estimated Value: $272,146
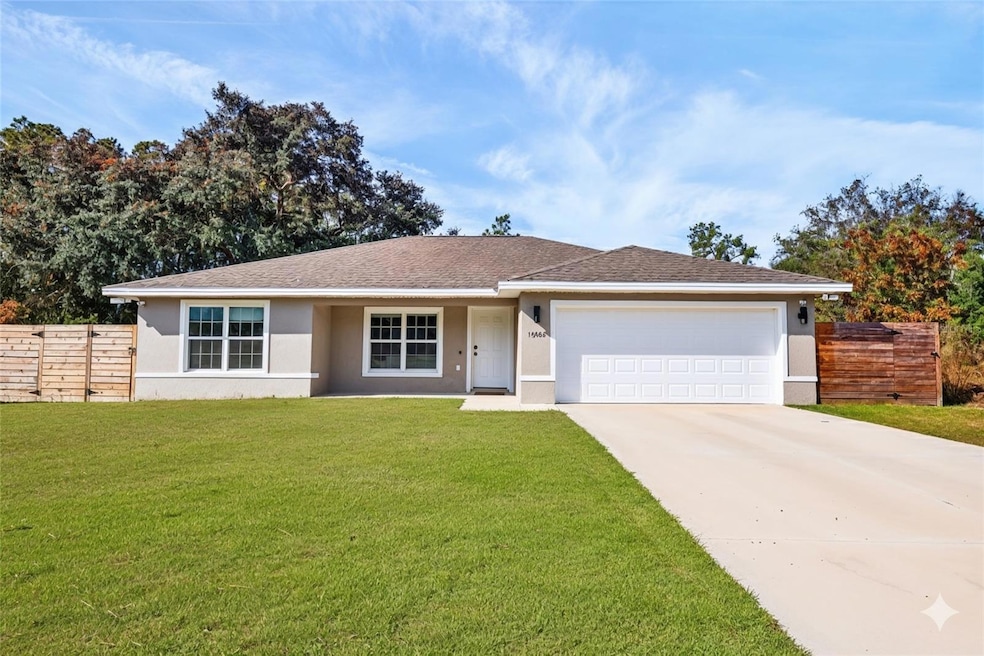
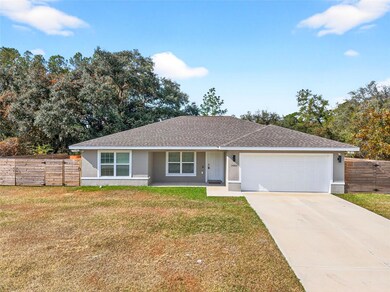
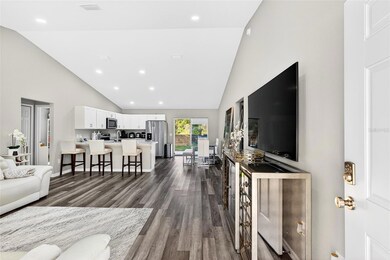
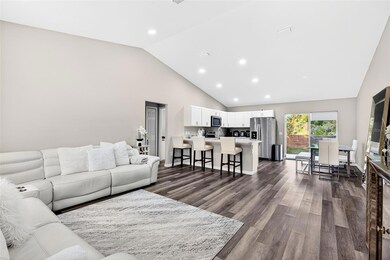
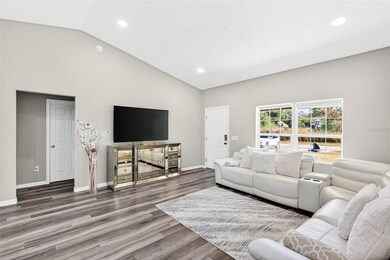
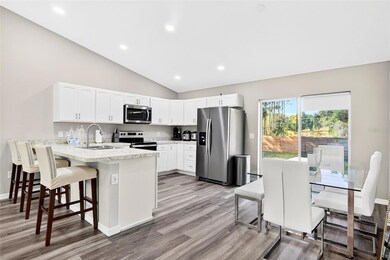
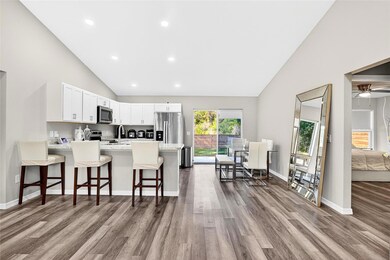
One or more photo(s) has been virtually staged. Modern Farmhouse Chic Meets Effortless Living Step into this beautifully designed modern farmhouse with a touch of chic refinement, offering an open, airy floor plan and vaulted ceilings that make every space feel grand and inviting. From the moment you enter, you’ll appreciate the clean lines, warm finishes, and thoughtful upgrades throughout. This 3-bedroom, 2-bath split-floorplan home features luxury vinyl plank flooring across the entire home—both durable and stylish, perfect for busy living or entertaining guests. The spacious living area flows seamlessly into the dining and kitchen spaces, filled with natural light and enhanced by smart-home technology and sleek can lighting throughout. The kitchen and living areas offer the ideal setup for gatherings, while the split-bedroom design provides privacy for the owner’s suite, complete with generous storage and a spa-like feel. Step outside to your fully fenced backyard, perfect for pets, play, or peaceful evenings. Enjoy your morning coffee or host weekend get-togethers on the 12’ x 14’ concrete patio topped with a charming pergola, giving you the perfect touch of outdoor style and shade. This home strikes the perfect balance of comfort, modern design, and farmhouse charm—move-in ready and waiting for its next proud owner.
Last Agent to Sell the Property
GAILEY ENTERPRISES REAL ESTATE Brokerage Phone: 770-733-2596 License #3397595 Listed on: 11/22/2025
Co-Listed By
GAILEY ENTERPRISES REAL ESTATE Brokerage Phone: 770-733-2596 License #3395648
Dava Peters
WEICHERT REALTORS HALLMARK PROPERTIES
(352) 581-6306
52 Total Sales
13 in Marion Oaks
$30K - $330K Price Range
Victor Kubrusly
WRA BUSINESS & REAL ESTATE
(754) 354-4150
208 Total Sales
129 in Marion Oaks
$20K - $350K Price Range
Sonya Nasser
BERKSHIRE HATHAWAY HS FLORIDA
(352) 646-8430
31 Total Sales
2 in Marion Oaks
$48K - $52K Price Range
Aaron Zmek
FLORIDA ADVANTAGE REALTY GROUP
(844) 723-6160
121 Total Sales
13 in Marion Oaks
$36K - $385K Price Range
Matt Taylor
CB/ELLISON RLTY WEST
(352) 644-9029
52 Total Sales
3 in Marion Oaks
$25K - $270K Price Range
David Hartigan
JASON MITCHELL REAL ESTATE
(689) 600-2955
292 Total Sales
2 in Marion Oaks
$300K - $325K Price Range
We collect this data history from publicly available records. To have your information removed, we recommend requesting removal directly through your county’s website.
| Date | Event | Price | List to Sale | Price per Sq Ft | Prior Sale |
|---|---|---|---|---|---|
| 04/16/2026 04/16/26 | Sold | $269,900 | 0.0% | $191 / Sq Ft | |
| 03/16/2026 03/16/26 | Pending | -- | -- | -- | |
| 02/06/2026 02/06/26 | Price Changed | $269,900 | -3.6% | $191 / Sq Ft | |
| 11/22/2025 11/22/25 | For Sale | $279,900 | +12.4% | $198 / Sq Ft | |
| 08/04/2023 08/04/23 | Sold | $249,000 | 0.0% | $176 / Sq Ft | View Prior Sale |
| 06/12/2023 06/12/23 | Pending | -- | -- | -- | |
| 06/12/2023 06/12/23 | For Sale | $249,000 | 0.0% | $176 / Sq Ft | |
| 06/11/2023 06/11/23 | Pending | -- | -- | -- | |
| 06/05/2023 06/05/23 | For Sale | $249,000 | 0.0% | $176 / Sq Ft | |
| 05/04/2023 05/04/23 | Pending | -- | -- | -- | |
| 05/02/2023 05/02/23 | Price Changed | $249,000 | -6.0% | $176 / Sq Ft | |
| 04/21/2023 04/21/23 | For Sale | $265,000 | +6.4% | $188 / Sq Ft | |
| 04/17/2023 04/17/23 | Off Market | $249,000 | -- | -- | |
| 02/15/2023 02/15/23 | Price Changed | $265,000 | +1.9% | $188 / Sq Ft | |
| 02/15/2023 02/15/23 | For Sale | $260,000 | 0.0% | $184 / Sq Ft | |
| 12/26/2022 12/26/22 | Pending | -- | -- | -- | |
| 11/22/2022 11/22/22 | For Sale | $260,000 | -- | $184 / Sq Ft |
Seller's Agent in 2026
Richard Gailey
GAILEY ENTERPRISES REAL ESTATE
(678) 923-0007
538 Total Sales
Seller Co-Listing Agent in 2026
Rhonda Gailey
GAILEY ENTERPRISES REAL ESTATE
(770) 733-2596
223 Total Sales
K
Buyer's Agent in 2026
Kenneth Steimle, Jr.
KRG
(201) 390-5269
43 Total Sales
Buyer's Agent in 2023
Shelly Hayden
BILTMORE GROUP INC
(727) 267-7255
90 Total Sales
Source: Stellar MLS
MLS Number: O6362680
APN: 8011-1372-38
Disclaimer: Certain information contained herein is derived from information provided by parties other than Homes.com. All information provided is deemed reliable, but is not guaranteed to be accurate and should be independently verified.
All data is obtained from various sources and may not have been verified by broker or MLS GRID. Supplied Open House Information is subject to change without notice. All information should be independently reviewed and verified for accuracy. Properties may or may not be listed by the office/agent presenting the information. Some IDX listings have been excluded from this website. IDX information is provided exclusively for personal, non-commercial use, and may not be used for any purpose other than to identify prospective properties consumers may be interested in purchasing. Information is deemed reliable but not guaranteed.
Listings courtesy of Stellar MLS as distributed by MLS GRID.
Based on information submitted to the MLS GRID
Listing Information presented by local MLS brokerage: Ten-X - (888)-952-6393
Ask me questions while you tour the home.