NOT LISTED FOR SALE

14864 SW 104th St Unit 14 Miami, FL 33196

The Hammocks Neighborhood

Estimated Value: $430,000 - $492,000

3 Beds
3 Baths
1,440 Sq Ft
$318/Sq Ft Est. Value

Sale Details

Date Sold: April 24, 2024

Last sale price $475,000 $330 Per Sq Ft

Est. 4% decrease in value since last sale

Current estimated payment $3,494 / mo

61 Days on Market

Highlights

  • Lake Front
  • Main Floor Bedroom
  • Balcony
  • Oliver Hoover Elementary School Rated 9+
  • Utility Room in Garage
  • Complete Accordion Shutters

About This Home

As of April 2024

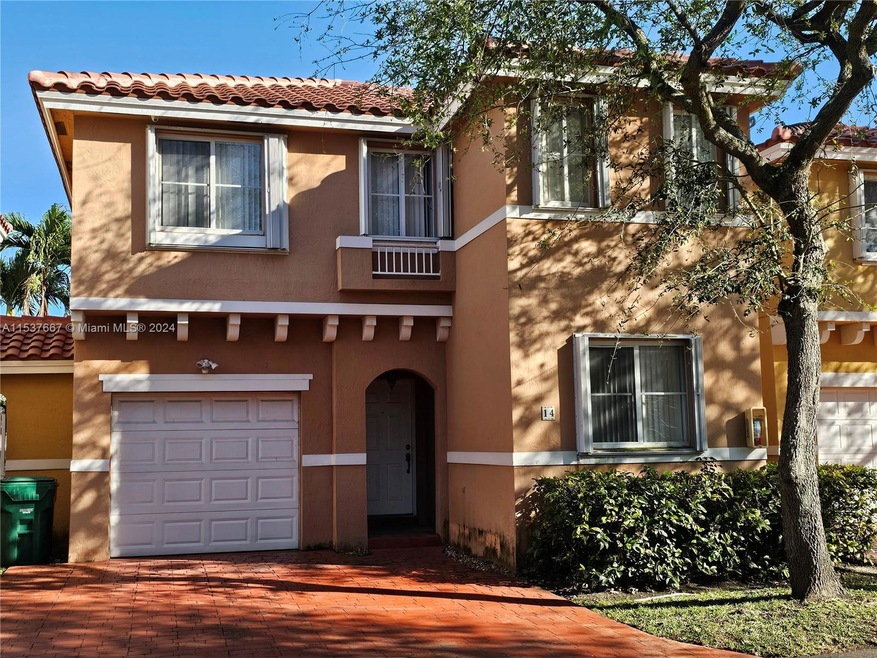
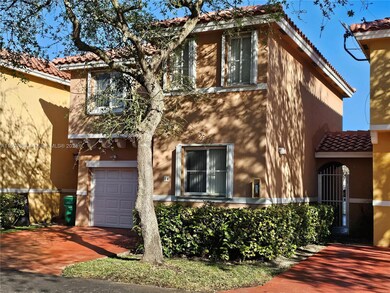
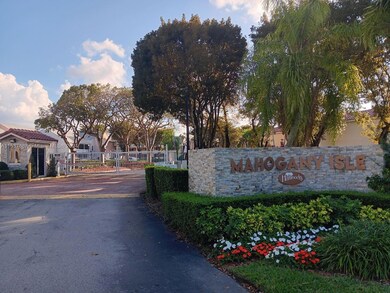
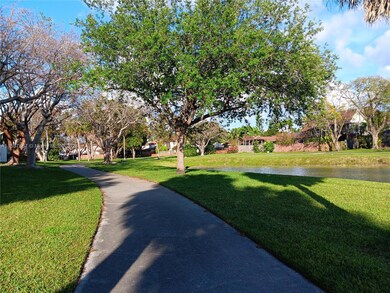
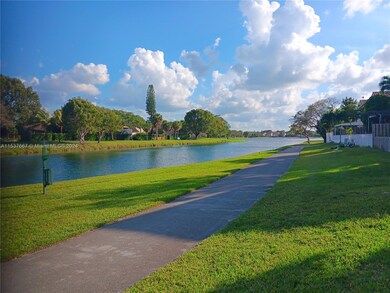
Stunning "lakeview" home in the prime West Kendall and Hammocks area. 3 beds 3 full baths located in the gated community of Mahogany Isle Hammocks. Make it your next loving and memorable home. Enjoying breakfast and sharing thoughts with your family on the open balcony next to the large primary bedroom upstairs. One full bed and bath with the bonus of a storage room downstairs. Gorgeous Hammocks Lake Loop stands in front of your tiled backyard, where you could entertain BBQ gatherings for your family and friends. The interior is freshly painted. New Roof in 2023 and Exterior Painting by HOA sometime in 2024. The community has reserves with no special assessments. Walk to the swimming pool, sauna room and clubhouse. Plenty of visitor parking. Convenient to shopping and dining all around.

Last Agent to Sell the Property

Alain Chan

United Real Estate Advisors License #3415506 Listed on: 02/22/2024

United Real Estate Advisors

Last Buyer's Agent

Melissa Minino-Stewart

Luxe Properties License #3408975

Townhouse Details

Home Type

  • Townhome

Est. Annual Taxes

  • $3,668

Year Built

  • Built in 1996

Lot Details

  • Lake Front
  • West Facing Home
  • Fenced

HOA Fees

  • $400 Monthly HOA Fees

Parking

  • 1 Car Attached Garage
  • Guest Parking
  • Open Parking

Home Design

  • Entry on the 1st floor

Interior Spaces

  • 1,440 Sq Ft Home
  • 2-Story Property
  • Drapes & Rods
  • Blinds
  • Utility Room in Garage
  • Storage Room
  • Tile Flooring
  • Lake Views

Kitchen

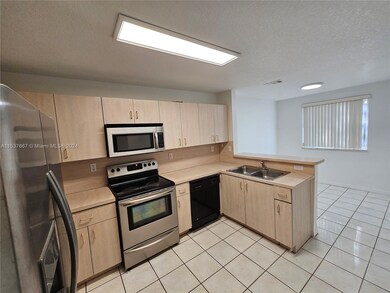
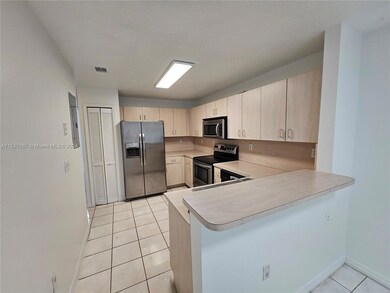
  • Eat-In Kitchen
  • Electric Range
  • Microwave
  • Dishwasher
  • Disposal

Bedrooms and Bathrooms

  • 3 Bedrooms
  • Main Floor Bedroom
  • Primary Bedroom Upstairs
  • 3 Full Bathrooms
  • Dual Sinks
  • Separate Shower in Primary Bathroom
  • Bathtub
  • Primary Bathroom includes a Walk-In Shower

Laundry

  • Laundry in Garage
  • Dryer
  • Washer

Home Security

Outdoor Features

  • Access To Lake
  • Balcony

Schools

  • Hoover; Oliver Elementary School
  • Hammocks Middle School
  • Felix Valera High School

Utilities

  • Central Heating and Cooling System
  • High-Efficiency Water Heater

Listing and Financial Details

  • Assessor Parcel Number 30-59-09-041-0650

Community Details

Overview

  • Club Membership Required
  • Mahogany Isle Homes Condos
  • Mahogany Isle Homes Condo Subdivision
  • The community has rules related to no recreational vehicles or boats, no trucks or trailers

Recreation

  • Bike Trail

Pet Policy

  • Breed Restrictions

Building Details

  • Maintenance Expense $213

Security

  • Phone Entry
  • Complex Is Fenced
  • Complete Accordion Shutters

Townhouse Details

Home Type

Townhome

Est. Annual Taxes

$3,668

Year Built

Built in 1996

Lot Details

0 Sq Ft Lot

HOA Fees

$400 per month

Parking

1

Listing Details

  • Property Type: Residential
  • Year Built: 1996
  • Property Sub Type: Condominium
  • Entry Level: 1
  • Garage Yn: Yes
  • Horses: No
  • Inclusions: Other
  • New Construction: No
  • Property Attached Yn: Yes
  • Structure Type: Townhouse, Condo
  • Subdivision Name: MAHOGANY ISLE HOMES CONDO
  • Year Built Details: Resale
  • MIAMIRE_PetsAllowedYN: Yes
  • MIAMIRE_MembershipPurchRqdYN: Yes
  • ResoPropertyType: Residential
  • Special Features: VirtualTour

Interior Features

  • Appliances: Dishwasher, Disposal, Dryer, Electric Water Heater, Microwave, Other Equipment/Appliances, Electric Range, Refrigerator, Washer
  • Interior Amenities: First Floor Entry, Storage, Utility/Laundry In Garage
  • Full Bathrooms: 3
  • Total Bedrooms: 3
  • Flooring: Tile
  • Furnished: Unfurnished
  • Living Area: 1440
  • Possible Use: Primary
  • Stories: 2
  • Window Features: Complete Accordian Shutters, Hurricane Shutters, Blinds, Drapes
  • Bedroom Features: At Least 1 Bedroom Ground Level, Primary Bath Shower, Primary Bath Tub, Primary Bedroom Upstairs
  • Dining Room Features: Eat-In Kitchen
  • Living Room Features: Storage Room, Utility/Laundry In Garage
  • Master Bathroom Features: Dual Sinks, Separate Tub & Shower

Exterior Features

  • View: Lake, Other View, Water View
  • Exterior Features: Other, Open Balcony
  • Direction Faces: West
  • Disclosures: Disclosure
  • Fencing: Fenced
  • Patio And Porch Features: Open Balcony
  • Pool Private: No
  • View: Yes
  • Waterfront Features: Lake, Lake Access
  • Waterfront: Yes

Garage/Parking

  • Attached Garage: Yes
  • Park Building Name: Mahogany Isle Homes
  • Covered Parking Spaces: 1
  • Garage Spaces: 1
  • Open Parking: Yes
  • Parking Features: 2 Or More Spaces, Guest, Open, No Rv/Boats, No Trucks/Trailers

Utilities

  • Cooling: Central Air
  • Cooling Y N: Yes
  • Electric: Fuse Box
  • Heating: Central
  • Heating Yn: Yes
  • Laundry Features: In Garage
  • Security: Complex Fenced, Phone Entry

Condo/Co-op/Association

  • Association Fee: 400
  • Amenities: Bike/Jog Path
  • Association Fee Frequency: Monthly
  • Association: Yes
  • ResoAssociationFeeFrequency: Monthly

Association/Amenities

  • MIAMIRE_TypeofAssociation: Condo

Schools

  • Elementary School: Hoover; Oliver
  • High School: Felix Valera
  • Middle Or Junior School: Hammocks

Lot Info

  • Parcel Number: 30-59-09-041-0650
  • ResoLotSizeUnits: SquareFeet

Green Features

  • Efficiency: Water Heater

Rental Info

  • Pets Allowed: Restrictions Or Possible Restrictions

Tax Info

  • Tax Year: 2023
  • Tax Annual Amount: 3668

Multi Family

  • Maintenance Expense: 213
  • Number Of Units In Community: 1
  • Number Of Units Total: 1

Ownership History

We collect this data history from publicly available records. To have your information removed, we recommend requesting removal directly through your county’s website.

Date Name Owned For Owner Type

Purchase Details

Listed on
Feb 22, 2024
Closed on
Apr 24, 2024
Sold by
Bought by
Seller's Agent
Alain Chan
United Real Estate Advisors
Buyer's Agent
Melissa Minino-Stewart
Luxe Properties
List Price
$495,000
Sold Price
$475,000
Premium/Discount to List
-$20,000
-4.04%
Views
92
Current Estimated Value
$457,803

Home Financials for this Owner

Home Financials are based on the most recent Mortgage that was taken out on this home.
Estimated Appreciation
-$17,197
Avg. Annual Appreciation
-1.61%
Original Mortgage
$364,000
Outstanding Balance
$355,445
Interest Rate
6.87%
Mortgage Type
New Conventional
Estimated Equity
$102,358

Purchase Details

Listed on
Jan 13, 2014
Closed on
Mar 3, 2014
Sold by
Bought by
Seller's Agent
Amado Cuenca
Luxe Properties
Buyer's Agent
Alice Tan
MMLS Assoc.-Inactive Member
List Price
$209,000
Sold Price
$195,000
Premium/Discount to List
-$14,000
-6.7%

Home Financials for this Owner

Home Financials are based on the most recent Mortgage that was taken out on this home.
Avg. Annual Appreciation
9.17%

Purchase Details

Closed on
Dec 12, 2002
Sold by
Bought by

Home Financials for this Owner

Home Financials are based on the most recent Mortgage that was taken out on this home.
Original Mortgage
$100,000
Interest Rate
6.07%

Purchase Details

Closed on
Nov 7, 1997
Sold by
Bought by

Purchase Details

Closed on
Dec 12, 1996
Sold by
Bought by
Source: Public Records
Create a Home Valuation Report for This Property
The Home Valuation Report is an in-depth analysis detailing your home's value as well as a comparison with similar homes in the area

Home Values in the Area

Source: Public Records

Average Home Value in this Area


Source: Public Records

Purchase History

We collect this data history from publicly available records. To have your information removed, we recommend requesting removal directly through your county’s website.

Date Buyer Sale Price Title Company
$475,000 Vizcaya Title
$195,000 Sunbelt Title Agency
$173,000 --
$110,600 --
$117,000 --
Source: Public Records

Mortgage History

We collect this data history from publicly available records. To have your information removed, we recommend requesting removal directly through your county’s website.

Date Status Borrower Loan Amount
Open $364,000
Previous Owner $90,968
Previous Owner $100,000
Source: Public Records

Property History

We collect this data history from publicly available records. To have your information removed, we recommend requesting removal directly through your county’s website.

Date Event Price List to Sale Price per Sq Ft Prior Sale
04/24/2024 04/24/24 Sold $475,000 -3.1% $330 / Sq Ft
03/11/2024 03/11/24 Price Changed $490,000 -1.0% $340 / Sq Ft
02/22/2024 02/22/24 For Sale $495,000 +153.8% $344 / Sq Ft
03/03/2014 03/03/14 Sold $195,000 -6.7% $135 / Sq Ft View Prior Sale
01/27/2014 01/27/14 Pending -- -- --
01/13/2014 01/13/14 For Sale $209,000 -- $145 / Sq Ft
Source: MIAMI REALTORS® MLS

Tax History

We collect this data history from publicly available records. To have your information removed, we recommend requesting removal directly through your county’s website.

Year Tax Paid Tax Assessment Tax Assessment Total Assessment is a certain percentage of the fair market value that is determined by local assessors to be the total taxable value of land and additions on the property. Land Improvement
2025 $7,203 $367,618
2024 $3,668 $382,935
2023 $3,668 $221,978 $0 $0
2022 $3,515 $215,513 $0 $0
2021 $3,479 $209,236 $0 $0
2020 $3,439 $206,348 $0 $0
2019 $3,365 $201,709 $0 $0
2018 $3,203 $197,948 $0 $0
2017 $3,182 $193,877 $0 $0
2016 $3,134 $189,890 $0 $0
2015 $3,192 $189,890 $0 $0
2014 $1,936 $118,978 $0 $0
Source: Public Records

Agents Affiliated with this Home

  • Section Image
  • Section Image
See All Agents

Map

Source: MIAMI REALTORS® MLS

MLS Number: A11537667

MIAMI REALTORS® MLS

APN: 30-5909-041-0650

Your Personal Tour Guide

Ask me questions while you tour the home.