
Michelle Hammond
RE/MAX Professionals-Reno
(775) 257-6987
71 Total Sales
3 in Panther Valley
$332K - $433K Price Range
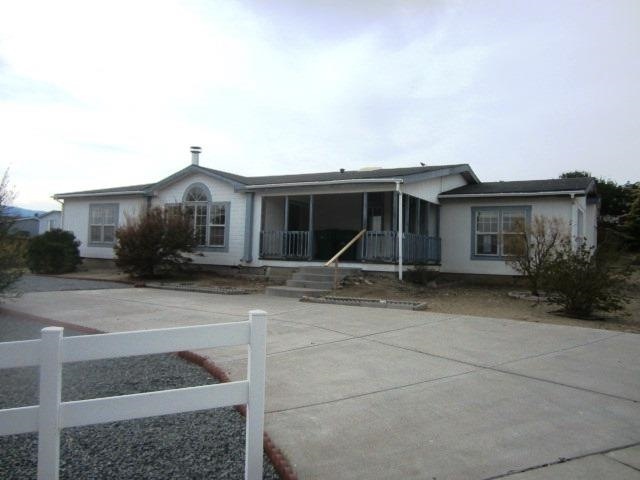

This spacious home has so much to offer! The kitchen features a gas range, single oven, built in microwave, breakfast bar, island, and plenty of cabinet and counter space! The family room has great dimensions and a fireplace, offering a nice focal point to the room. The master suite includes double sinks, a bathtub, and a separate shower stall. Don't miss out on this great home!, Home is being sold 'as-is.' Buyer & Buyer's agent to verify all information.
Last Agent to Sell the Property
Reno/Tahoe Realty Group, LLC License #B.0143016 Listed on: 11/14/2014
Michelle Hammond
RE/MAX Professionals-Reno
(775) 257-6987
71 Total Sales
3 in Panther Valley
$332K - $433K Price Range
Dave Lass
Real Broker LLC
(530) 456-7759
67 Total Sales
2 in Panther Valley
$390K - $480K Price Range
John McDougall
Reliant Realty
(530) 288-6610
311 Total Sales
3 in Panther Valley
$10K - $15K Price Range
Darren Maxfield
Sierra Nevada Properties-Reno
(775) 364-5510
29 Total Sales
1 in Panther Valley
$545,000 Price
Lillian Wong
Compass
(650) 374-0335
12 Total Sales
1 in Panther Valley
$515,000 Price
Tim Lambdin
NextHome Yourpickettfence Group
(775) 204-6744
86 Total Sales
1 in Panther Valley
$450,000 Price
We collect this data history from publicly available records. To have your information removed, we recommend requesting removal directly through your county’s website.
| Date | Buyer | Sale Price | Title Company |
|---|---|---|---|
| $205,000 | First Centennial | ||
| Cabrera Luis F | -- | First Centennial | |
| Cabrera Luis F | -- | First Centennial | |
| The Secretary Of Hud | -- | First Amer Natl Default Titl | |
| Nationwide Advantage Mortgage Co | $267,450 | First American Title Co | |
| Ishiguro Guy A | $44,500 | First Centennial Title Co |
We collect this data history from publicly available records. To have your information removed, we recommend requesting removal directly through your county’s website.
| Date | Status | Borrower | Loan Amount |
|---|---|---|---|
| Open | $60,000 | ||
| Closed | Cabrera Luis F | $19,000 | |
| Previous Owner | Ishiguro Guy A | $224,670 | |
| Previous Owner | Ishiguro Guy A | $45,000 | |
| Previous Owner | Ishiguro Guy A | $160,320 |
We collect this data history from publicly available records. To have your information removed, we recommend requesting removal directly through your county’s website.
| Date | Event | Price | List to Sale | Price per Sq Ft |
|---|---|---|---|---|
| 12/19/2014 12/19/14 | Sold | $119,000 | 0.0% | $55 / Sq Ft |
| 11/21/2014 11/21/14 | Pending | -- | -- | -- |
| 11/14/2014 11/14/14 | For Sale | $119,000 | -- | $55 / Sq Ft |
We collect this data history from publicly available records. To have your information removed, we recommend requesting removal directly through your county’s website.
| Year | Tax Paid | Tax Assessment Tax Assessment Total Assessment is a certain percentage of the fair market value that is determined by local assessors to be the total taxable value of land and additions on the property. | Land | Improvement |
|---|---|---|---|---|
| 2026 | -- | $87,518 | $26,240 | $61,278 |
| 2025 | $1,723 | $85,987 | $23,924 | $62,063 |
| 2024 | $1,723 | $85,965 | $22,050 | $63,915 |
| 2023 | $1,596 | $83,490 | $25,100 | $58,389 |
| 2022 | $1,026 | $58,851 | $19,661 | $39,190 |
| 2021 | $948 | $51,591 | $15,729 | $35,862 |
| 2020 | $891 | $52,959 | $15,729 | $37,230 |
| 2019 | $849 | $53,292 | $16,832 | $36,460 |
| 2018 | $811 | $46,576 | $10,988 | $35,588 |
| 2017 | $779 | $47,259 | $9,702 | $37,557 |
| 2016 | $758 | $46,614 | $8,489 | $38,125 |
| 2015 | $752 | $43,348 | $6,946 | $36,402 |
| 2014 | $1,441 | $23,613 | $9,188 | $14,425 |
| 2013 | -- | $19,334 | $7,350 | $11,984 |
Seller's Agent in 2014
Terry Rasner-Yacenda
Reno/Tahoe Realty Group, LLC
(775) 560-2232
1 in this area
48 Total Sales
Buyer's Agent in 2014
Richard Menchel
Haute Properties NV
(775) 527-5005
36 Total Sales
Source: Northern Nevada Regional MLS
MLS Number: 140015078
Disclaimer: Certain information contained herein is derived from information provided by parties other than Homes.com. All information provided is deemed reliable, but is not guaranteed to be accurate and should be independently verified.
IDX information is provided exclusively for personal, non-commercial use, and may not be used for any purpose other than to identify prospective properties consumers may be interested in purchasing. Information is deemed reliable but not guaranteed. The content relating to real estate for sale on this web site comes in part from the Broker Reciprocity/ IDX program of the Northern Nevada Regional Multiple Listing Service°. Real estate listings held by brokerage firms other than Ten-X are marked with the Broker Reciprocity logo and detailed information about those listings includes the name of the listing brokerage. Any use of the content other than by a search performed by a consumer looking to purchase or rent real estate is prohibited. © 2026 Northern Nevada Regional Multiple Listing Service® MLS. All rights reserved.
Ask me questions while you tour the home.