NOT LISTED FOR SALE

1488 W Lane St Globe, AZ 85501

Globe Area
2 Beds
2 Baths
1,684 Sq Ft
8.33 Acre Lot

Sale Details

Date Sold: May 27, 2022

Last sale price $565,000 $336 Per Sq Ft

48 Days on Market

Highlights

  • Horses Allowed On Property
  • 8.33 Acre Lot
  • 1 Fireplace
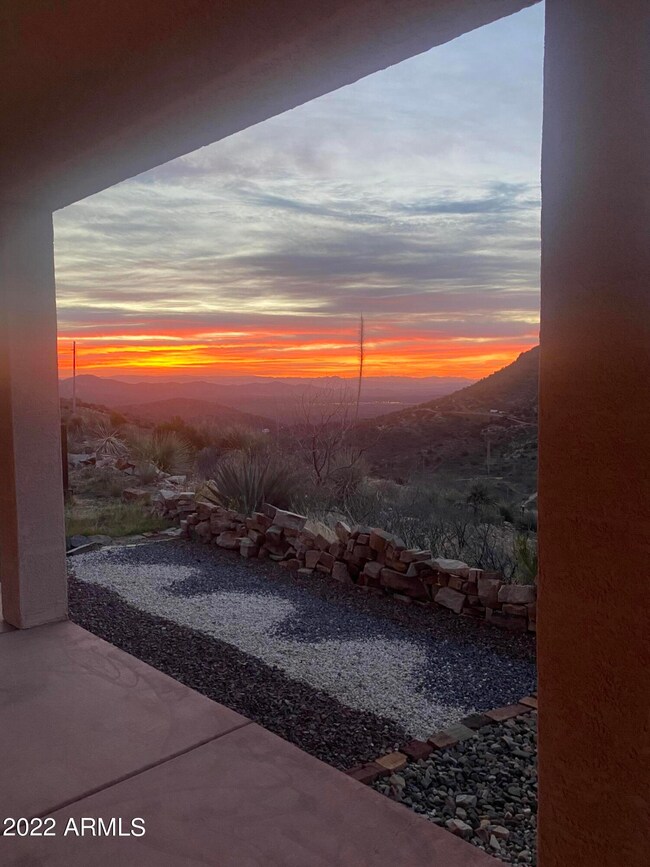
  • City Lights View
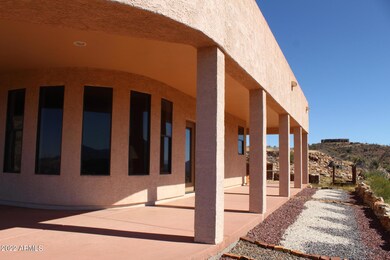
  • Spanish Architecture
  • Formal Dining Room

About This Home

As of May 2022

This home is what you see as you drive out to copper canyon ranch. It sits high above everything with 360 degree views from the Pinal's to the Fairground's. This well maintained home has 2 bedrooms and 2 bathrooms, separate laundry room and a large second living space that is currently used as an office and a formal dining room. There is a large detached garage with plenty of room to work in as well. In 2021 the additional shop was added to the property which has a mini split system in it for heating and cooling and is currently a she-shed. The front patio is completely covered and has a propane fire pit and an outdoor grill area all plumbed to the propane tank. You will not get tired of the views and peacefulness of this home. Make an appointment today to see this home.

Last Agent to Sell the Property

Jessy Perkins

Stallings & Long Realty License #BR531050000 Listed on: 03/10/2022

Last Buyer's Agent

Adrea France

Lux Realty License #BR634390000

Lux Realty
Create a Home Valuation Report for This Property
The Home Valuation Report is an in-depth analysis detailing your home's value as well as a comparison with similar homes in the area

Home Details

Home Type

  • Single Family

Est. Annual Taxes

  • $190

Year Built

  • Built in 2003

Lot Details

  • 8.33 Acre Lot
  • Desert faces the front of the property
  • Partially Fenced Property

HOA Fees

  • $17 Monthly HOA Fees

Parking

  • 4 Open Parking Spaces
  • 2 Car Garage
  • 1 Carport Space

Property Views

  • City Lights
  • Mountain

Home Design

  • Spanish Architecture
  • Wood Frame Construction
  • Stucco

Interior Spaces

  • 1,684 Sq Ft Home
  • 1-Story Property
  • 1 Fireplace
  • Formal Dining Room

Kitchen

  • Eat-In Kitchen
  • Electric Oven or Range
  • Gas Cooktop

Bedrooms and Bathrooms

  • 2 Bedrooms
  • Split Bedroom Floorplan

Laundry

  • Dryer
  • Washer

Utilities

  • Central Air
  • Heating System Uses Natural Gas
  • Propane

Additional Features

  • Stepless Entry
  • Horses Allowed On Property

Community Details

  • Association fees include street maintenance
  • Ccr Association
  • Built by Oddenetto
  • Copper Canyon Ranches II Subdivision

Listing and Financial Details

  • Tax Lot 79
  • Assessor Parcel Number 205-36-079-A

Home Details

Home Type

Single Family

Est. Annual Taxes

$190

Year Built

Built in 2003

Lot Details

8.33 Acres

HOA Fees

$17 per month

Parking

2

Listing Details

  • Property Type: Residential
  • Ownership: Fee Simple
  • Recreation Center Fee: N
  • Total Monthly Fee Equivalent: 16.67
  • Separate Den Office Sep Den Office: Y
  • Year Built: 2003
  • Tax Year: 2021
  • Property Sub Type: Single Family Residence
  • Horses: Yes
  • Lot Size Acres: 8.33
  • Subdivision Name: Copper canyon ranches II
  • Architectural Style: Spanish
  • Property Attached Yn: No
  • Tax Parcel Letter: A
  • General Property Description:PriceSqFt: 335.51
  • Const - Finish:Const - Finish: Stucco
  • Cooling:Cooling: Central Air
  • Special Features: None

Interior Features

  • Basement YN: No
  • Spa Features: None
  • Appliances: Gas Cooktop, Washer, Dryer
  • Accessibility Features: Zero-Grade Entry
  • Total Bedrooms: 2
  • Fireplaces: 1
  • Fireplace: Yes
  • Interior Amenities: 3/4 Bath Master Bdrm, Eat-in Kitchen
  • Living Area: 1684.0
  • Stories: 1
  • Dining Area:Dining Area: Formal, Eat-in Kitchen
  • Kitchen Features:Kitchen Features: Range/Oven Elec, Gas Cooktop
  • Laundry:Laundry: Washer Included, Dryer Included
  • Master Bathroom:Master Bathroom: 3/4 Bath Master Bdrm
  • Master Bedroom:Master Bedroom: Split

Exterior Features

  • Fencing: Partial
  • Lot Features: Desert Front, Gravel/Stone Back
  • Pool Private: No
  • View: City Lights, Mountain(s)
  • Disclosures: Seller Discl Avail, Agency Discl Req
  • Common Walls: All on One Level
  • Construction Type: Wood Frame, Stucco
  • Roof: Rolled/Hot Mop
  • General Property Description:Community Pool YN2: No
  • General Property Description:Private Pool YN2: No

Garage/Parking

  • Total Covered Spaces: 3.0
  • Carport Spaces: 1.0
  • Garage Spaces: 2.0
  • Open Parking Spaces: 4.0

Utilities

  • Utilities: Propane
  • Cooling: Central Air
  • Heating: Natural Gas
  • Cooling Y N: Yes
  • Heating Yn: Yes
  • Water Source: Private Well
  • Utilities:Utilities: APS, Propane

Condo/Co-op/Association

  • Association Fee: 200.0
  • Association Fee Frequency: Annually
  • Association Name: CCR
  • Phone: 000000000
  • Association: Yes

Association/Amenities

  • Association Fees:PAD Fee YN2: N
  • Association Fees:Cap ImprovementImpact Fee _percent_: $

Fee Information

  • Association Fee Includes: Street Maint

Schools

  • Elementary School: Other
  • High School: Other
  • Middle Or Junior School: Other

Lot Info

  • Land Lease: No
  • Lot Size Sq Ft: 363021.0
  • Parcel #: 205-36-079-A

Building Info

  • Builder Name: Oddenetto

Tax Info

  • Tax Annual Amount: 190.0
  • Tax Book Number: 205.0
  • Tax Lot: 79
  • Tax Map Number: 36.0

Property History

We collect this data history from publicly available records. To have your information removed, we recommend requesting removal directly through your county’s website.

Date Event Price List to Sale Price per Sq Ft
05/27/2022 05/27/22 Sold $565,000 -5.8% $336 / Sq Ft
05/20/2022 05/20/22 Price Changed $599,999 0.0% $356 / Sq Ft
04/27/2022 04/27/22 Pending -- -- --
03/10/2022 03/10/22 For Sale $599,999 -- $356 / Sq Ft
Source: Arizona Regional Multiple Listing Service (ARMLS)

Agents Affiliated with this Home

  • Section Image
  • Section Image
See All Agents

Map

Source: Arizona Regional Multiple Listing Service (ARMLS)

MLS Number: 6366839

Arizona Regional Multiple Listing Service (ARMLS)
Your Personal Tour Guide

Ask me questions while you tour the home.