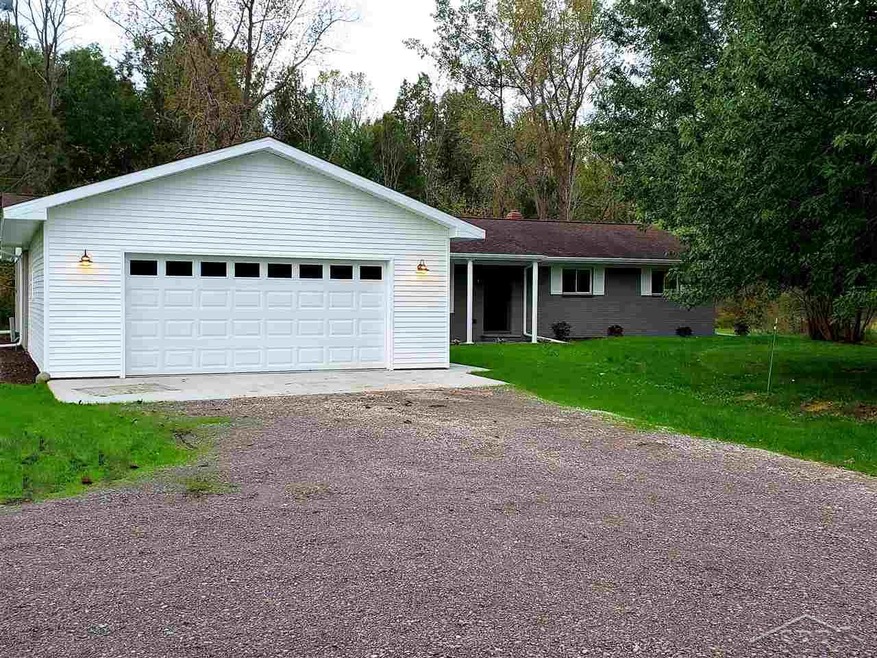
NOT LISTED FOR SALE

14881 Ederer Rd Hemlock, MI 48626

Hemlock Area
4 Beds
2 Baths
2,200 Sq Ft
32 Acre Lot

Sale Details

Date Sold: November 30, 2018

Last sale price $335,000 $152 Per Sq Ft

7 Days on Market

Highlights

  • Second Garage
  • Deck
  • Wood Flooring
  • 32 Acre Lot
  • Ranch Style House
  • Pole Barn

About This Home

As of November 2018

Country Living Starts Here! Escape to your own private paradise on 32 acres. This split floor plan ranch set far off the road offers 2200 sqft completely remodeled, including a master suite, 3 additional bedrooms, first floor laundry, 30x38 heated out building, 16x30 building with horse stalls, new appliances, windows, doors, and roof. Open House Sunday October 14th 2018 2-4 pm

Last Agent to Sell the Property

Jodie Bow

Century 21 Signature Realty License #SBR-6501392486 Listed on: 10/11/2018

Century 21 Signature Realty

Co-Listed By

Lindsey Flynn

Century 21 Signature Realty License #SBR-6501386403

Last Buyer's Agent

Heather Wesolek

First Priority Realty License #SBR-6501334926

Create a Home Valuation Report for This Property
The Home Valuation Report is an in-depth analysis detailing your home's value as well as a comparison with similar homes in the area

Home Details

Home Type

  • Single Family

Est. Annual Taxes

Year Built

  • Built in 1972

Lot Details

  • 32 Acre Lot
  • Lot Dimensions are 730 x 2001
  • Rural Setting

Home Design

  • Ranch Style House
  • Brick Exterior Construction
  • Vinyl Siding

Interior Spaces

  • 2,200 Sq Ft Home
  • Entryway
  • Great Room
  • Family Room
  • Living Room with Fireplace
  • Bonus Room
  • Workshop
  • Laundry Room

Kitchen

  • Oven or Range
  • Microwave
  • Dishwasher
  • Disposal

Flooring

  • Wood
  • Carpet
  • Ceramic Tile

Bedrooms and Bathrooms

  • 4 Bedrooms
  • Walk-In Closet
  • 2 Full Bathrooms

Basement

  • Basement Fills Entire Space Under The House
  • Sump Pump
  • Fireplace in Basement
  • Block Basement Construction
  • Crawl Space

Parking

  • 2.5 Car Attached Garage
  • Second Garage
  • Workshop in Garage
  • Garage Door Opener

Outdoor Features

  • Deck
  • Patio
  • Pole Barn
  • Porch

Farming

  • Horse or Livestock Barn

Utilities

  • Forced Air Heating and Cooling System
  • Heating System Uses Propane
  • Well
  • Liquid Propane Gas Water Heater
  • Water Softener is Owned
  • Septic Tank

Community Details

  • Acreage Subdivision

Listing and Financial Details

  • Assessor Parcel Number 15-11-2-02-2010-000

Home Details

Home Type

Single Family

Est. Annual Taxes

$2,502

Year Built

Built in 1972

Lot Details

32 Acres

Listing Details

  • Originating MLS: Saginaw Board of REALTORS
  • Class: RESIDENTIAL
  • Type Of Property: Single Family
  • Architecture Style: Ranch
  • Structure Style: 1 Story
  • Total Tax Amount: 2502
  • Total Tax Year: 2017
  • Year Built: 1972
  • Mail City: Hemlock
  • Special Features: None
  • Property Sub Type: Detached
  • Stories: 1

Interior Features

  • Interior Amenities: Ceramic Floors, Hardwood Floors, Sump Pump, Walk-In Closet
  • Appliances: Dishwasher, Disposal, Microwave, Range/Oven, Refrigerator, Water Softener - Owned
  • Fireplace: Yes
  • Fireplaces: Basement Fireplace, LivRoom Fireplace
  • Basement: Yes
  • Basement: Block, Full, Sump Pump
  • Bedrooms: 4
  • Bedroom 1: On 1st Floor, Dimensions: 13 x 18
  • Bedroom 1 Floor Covering: Carpet
  • Bedroom 2: On 1st Floor, Dimensions: 11 x 13
  • Bedroom 2 Floor Covering: Wood
  • Bedroom 3: On 1st Floor, Dimensions: 11 x 13
  • Bedroom 3 Floor Covering: Wood
  • Bedroom 4: On 1st Floor, Dimensions: 12 x 13
  • Bedroom 4 Floor Covering: Wood
  • Full Bathrooms: 2
  • Total Bathrooms: 2
  • Bathroom 1: Dimensions: 6 x 7, On Level: First, Flooring: Ceramic
  • Bathroom 2: Dimensions: 10 x 7, On Level: First, Flooring: Ceramic
  • Room Types: Entry, Family Room, First Floor Bedroom, First Floor Laundry, First Flr Primary Bedroom, Great Room, Living Room, Utility/Laundry Room, Workshop, Primary Bedroom, Primary Bathroom, Bonus Room
  • Dining Room: On 1st Floor, Dimensions: 10 x 8
  • Dining Room Floor Covering: Ceramic
  • Family Room: On Lower Floor, Dimensions: 13 x 44
  • Great Room: On 1st Floor, Dimensions: 13 x 21
  • Great Room Floor Covering: Carpet
  • Kitchen: On 1st Floor, Dimensions: 10 x 24
  • Kitchen Floor Covering: Ceramic
  • Laundry: On 1st Floor, Dimensions: 5 x 6
  • Laundry Room Floor Covering: Ceramic
  • Living Room: On 1st Floor, Dimensions: 13 x 21
  • Living Room Floor Covering: Wood
  • Other Room1: Dimensions: 13x44, On Level: Lower, Flooring: Concrete
  • Other Room 2: Dimensions: 5x8, On Level: First, Flooring: Ceramic
  • Below Grade Sq Ft: 1591
  • Above Grade Finished Sq Ft: 2200
  • Total Finished Sq Ft: 2200

Exterior Features

  • Exterior: Brick, Vinyl Siding
  • Exterior Features: Deck, Patio, Porch
  • Foundation: Basement, Crawl
  • Frontage: 730
  • Road: Paved Street
  • Out Buildings: Pole Barn

Garage/Parking

  • Garage: Additional Garage(s), Attached Garage, Gar Door Opener, Workshop
  • Garage Spaces: 2.5
  • Parking: 3 or More Spaces, Garage
  • Garage: Yes

Utilities

  • Heating: Forced Air
  • Heating Fuel: LP/Propane Gas
  • Sewer: Septic
  • Water: Private Well
  • Water Heater: Propane Hot Water
  • Cooling: Central A/C

Lot Info

  • Farm Features: Horse Barn
  • Assessor Parcel Number: 15-11-2-02-2010-000
  • Lot Dimensions: 730 x 2001
  • Acreage: 32
  • Geo Subdivision: MI
  • Site/Lot Features: Rural

Tax Info

  • Summer Tax: Year: 2018, Amount: $1,084.00
  • Winter Tax: Year: 2017, Amount: $1,418.00
  • Total Tax: Year: 2017, Amount: $2,502.00

MLS Schools

  • School District: Hemlock Public School District

Property History

We collect this data history from publicly available records. To have your information removed, we recommend requesting removal directly through your county’s website.

Date Event Price List to Sale Price per Sq Ft
11/30/2018 11/30/18 Sold $335,000 -1.4% $152 / Sq Ft
10/18/2018 10/18/18 Pending -- -- --
10/11/2018 10/11/18 For Sale $339,900 -- $155 / Sq Ft
Source: Michigan Multiple Listing Service

Tax History

We collect this data history from publicly available records. To have your information removed, we recommend requesting removal directly through your county’s website.

Year Tax Paid Tax Assessment Tax Assessment Total Assessment is a certain percentage of the fair market value that is determined by local assessors to be the total taxable value of land and additions on the property. Land Improvement
2024 $1,146 $131,000 $0 $0
2023 $1,092 $119,000 $0 $0
2022 $2,970 $113,400 $0 $0
2021 $2,706 $98,400 $0 $0
2020 $2,689 $90,600 $0 $0
2019 $2,566 $92,500 $0 $0
2018 $702 $68,500 $0 $0
2017 $1,643 $65,350 $0 $0
2016 $1,597 $63,650 $0 $0
2014 -- $60,950 $0 $52,600
2013 -- $60,000 $0 $0
Source: Public Records

Agents Affiliated with this Home

  • Section Image
  • Section Image
  • Section Image
See All Agents

Map

Source: Michigan Multiple Listing Service

MLS Number: 31362643

Michigan Multiple Listing Service

APN: 15-11-2-02-2010-000

Your Personal Tour Guide

Ask me questions while you tour the home.