
Sandi Williams
THREE SIXTY EAST ALABAMA
(334) 759-3757
126 Total Sales
3 in Grove Hill
$299K - $589K Price Range
Estimated Value: $1,008,000 - $1,170,000
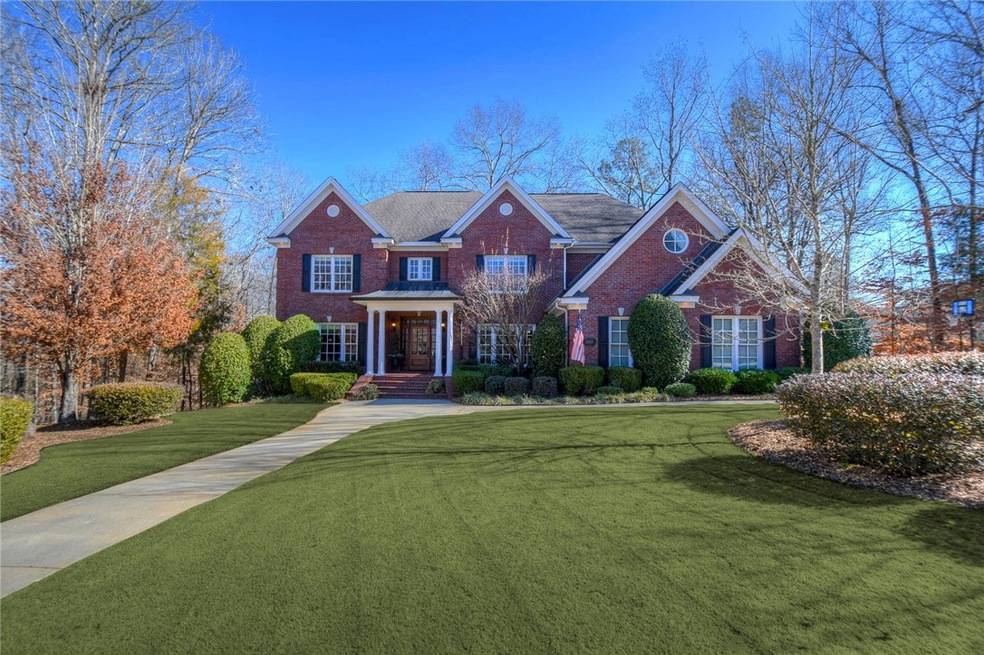
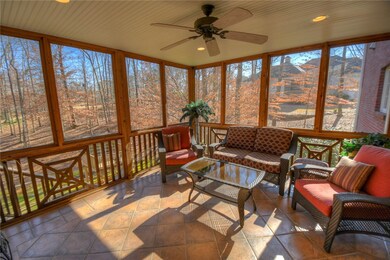
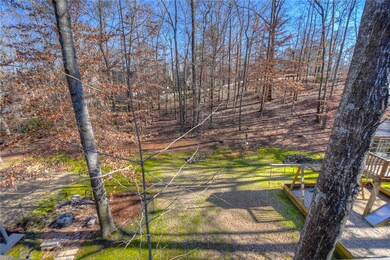
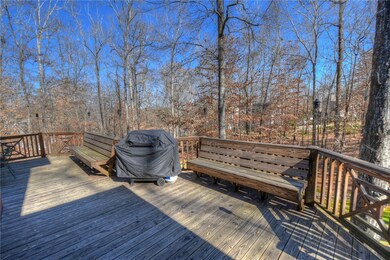
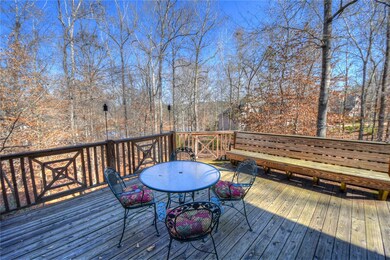
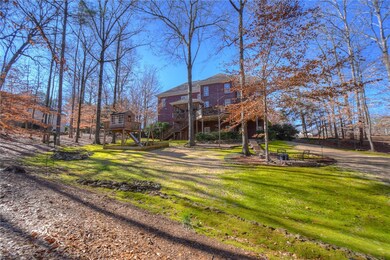
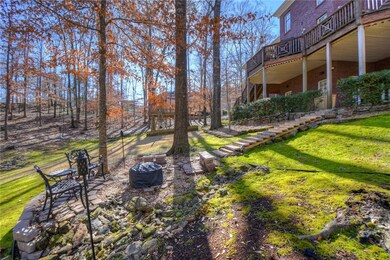
Excellent construction by Doug Cannon on a quiet cul de sac in popular Grove Hill. So many upgrades. Perfect use of space. Acre lot. Foyer opens to a Formal Living Room & Formal Dining Room. Beautiful powder bath tucked around the corner from the grand Great Room which features two story windows. Off the Great Room is a den/office with built-in desk; could be 6th bed. Great Room opens to the custom kitchen with a breakfast area in between. Custom cabinetry with tons of space. Electric stove is stubbed for gas. HUGE walk in pantry with room for a refrigerator. Three car garage with extended bays & work shop area. Whole home water filtration system. Spacious bedrooms! Master has a sitting area, gas fireplace, incredible closet with structured shelving. Bedroom 2 features en suite bath. Bedrooms 3 & 4 share a Jack & Jill bath. Awesome basement bedroom suite, kitchenette, living room, & man cave. Home set up for a generator. Landscape lighting. No detail overlooked!
Last Agent to Sell the Property
RYAN EDWARDS ANNIE WILLIAMS TEAM
BERKSHIRE HATHAWAY HOMESERVICES Listed on: 01/14/2021
Sandi Williams
THREE SIXTY EAST ALABAMA
(334) 759-3757
126 Total Sales
3 in Grove Hill
$299K - $589K Price Range
JEFF CLARY
PORTER PROPERTIES
(334) 539-0191
81 Total Sales
4 in Grove Hill
$280K - $750K Price Range
Tori Beth Thompson
HOMELINK REALTY
(334) 759-5061
193 Total Sales
2 in Grove Hill
$368K - $445K Price Range
Palmer Pope
KELLER WILLIAMS REALTY AUBURN OPELIKA
(334) 442-9661
136 Total Sales
1 in Grove Hill
$399,000 Price
Rozi Hillyer Dover
HOMELINK REALTY
(334) 203-9843
128 Total Sales
4 in Grove Hill
$336K - $619K Price Range
Stacie LeCroy
THE TALONS GROUP
(334) 319-9998
151 Total Sales
1 in Grove Hill
$339,900 Price
We collect this data history from publicly available records. To have your information removed, we recommend requesting removal directly through your county’s website.
| Date | Event | Price | List to Sale | Price per Sq Ft |
|---|---|---|---|---|
| 05/06/2021 05/06/21 | Sold | $765,000 | -2.3% | $147 / Sq Ft |
| 04/06/2021 04/06/21 | Pending | -- | -- | -- |
| 01/14/2021 01/14/21 | For Sale | $783,000 | -- | $150 / Sq Ft |
We collect this data history from publicly available records. To have your information removed, we recommend requesting removal directly through your county’s website.
| Year | Tax Paid | Tax Assessment Tax Assessment Total Assessment is a certain percentage of the fair market value that is determined by local assessors to be the total taxable value of land and additions on the property. | Land | Improvement |
|---|---|---|---|---|
| 2025 | $5,611 | $104,880 | $0 | $0 |
| 2024 | $5,611 | $98,022 | $7,300 | $90,722 |
| 2023 | $5,240 | $92,450 | $7,300 | $85,150 |
| 2022 | $4,566 | $85,530 | $5,950 | $79,580 |
| 2021 | $4,067 | $76,299 | $5,950 | $70,349 |
| 2020 | $3,967 | $74,432 | $5,950 | $68,482 |
| 2019 | $3,898 | $73,143 | $5,950 | $67,193 |
| 2018 | $3,660 | $68,760 | $0 | $0 |
| 2015 | $3,206 | $60,360 | $0 | $0 |
| 2014 | $3,206 | $60,360 | $0 | $0 |
R
Seller's Agent in 2021
RYAN EDWARDS ANNIE WILLIAMS TEAM
BERKSHIRE HATHAWAY HOMESERVICES
(334) 444-2431
13 in this area
393 Total Sales
Buyer's Agent in 2021
Ambriah Bryant
THE TALONS GROUP
(334) 524-6552
44 Total Sales
Source: Lee County Association of REALTORS®
MLS Number: 148928
APN: 18-02-04-0-000-366.000
Ask me questions while you tour the home.