NOT LISTED FOR SALE

14894 Deer Run Rd Delta, CO 81416

Delta Area

Estimated Value: $526,000

3 Beds
2 Baths
1,736 Sq Ft
$303/Sq Ft Est. Value

Sale Details

Date Sold: September 8, 2025

Last sale price $640,000 $369 Per Sq Ft

Est. 18% decrease in value since last sale

Current estimated payment $3,417 / mo

107 Days on Market

Highlights

  • Barn
  • RV or Boat Parking
  • Ranch Style House
  • Horses Allowed On Property
  • Vaulted Ceiling
  • 1 Home Office

About This Home

As of September 2025

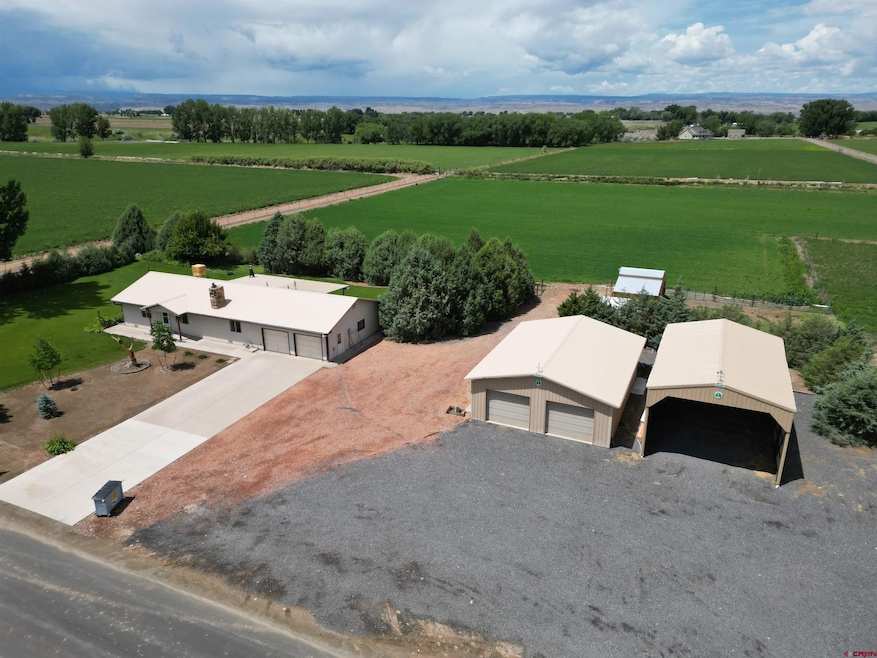
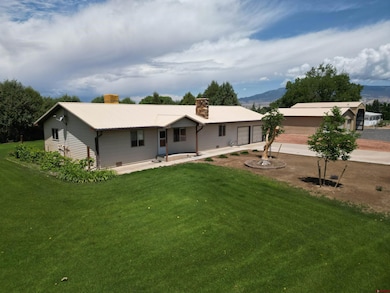

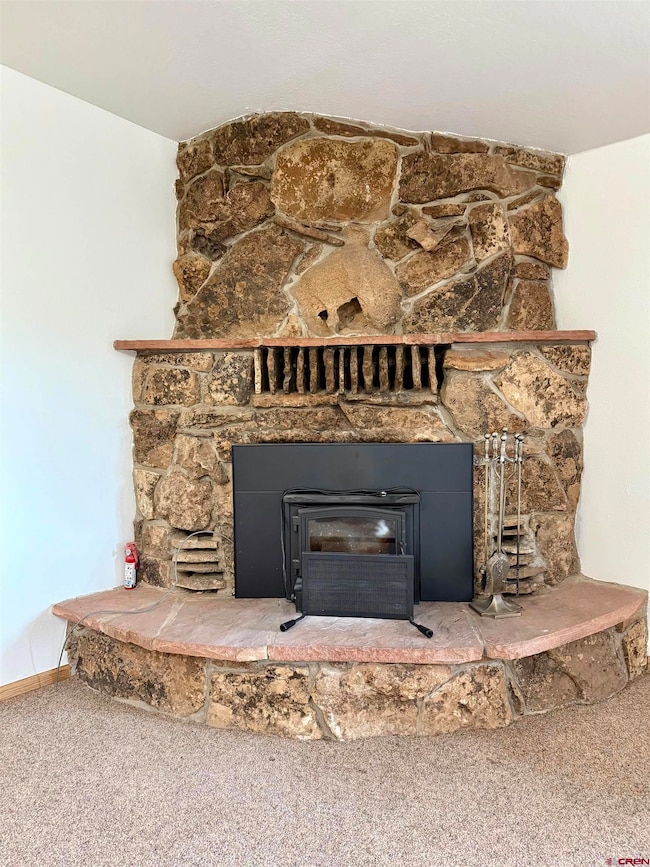
Welcome to your dream country retreat in an amazing location! This charming 3-bedroom, 2-bathroom house sits on 6 irrigated acres, offering space, privacy, and everything you need for country living. Home offers a bright, open floor plan with an updated, granite flanked kitchen and newer SS appliances, PLUS fresh paint and brand new carpet! Large wood-burning fireplace is not only the focal point in the living room, but also creates more efficiency with the cozy crackling heat! Large addition on the back of the home is finished and wrapped with windows and piped for a wood or pellet stove! Private master suite with a walk-in shower, opposite two spacious bedrooms and main bathroom. All 3 bedrooms have walk-in closets, plus the oversized 2 car attached garage offers even more storage space! Outside you'll find a 1,200 sq ft, fully insulated, detached shop with 220V electric — perfect for projects, storage, or a home business — plus a hay barn, horse barn, and chicken coop. Whether you’re looking to start your own hobby farm or simply enjoy the open space, this property has it all. With irrigation rights in place, maintaining lush pastures and gardens is a breeze. Some photos of this listing may include virtually staged amenities, furniture or fixtures. Don’t miss the opportunity to own this versatile and beautifully set-up property with NO HOA & NO COVENANTS! Some photos of this listing may include virtually staged amenities, furniture or fixtures.

Last Agent to Sell the Property

Rachel Reiher

Western Colorado Real Estate Listed on: 04/18/2025

Co-Listed By

Judi Schmalz

Western Colorado Real Estate

Last Buyer's Agent

Mario Ramirez

NextHome Virtual

NextHome Virtual
Create a Home Valuation Report for This Property
The Home Valuation Report is an in-depth analysis detailing your home's value as well as a comparison with similar homes in the area

Home Details

Home Type

  • Single Family

Est. Annual Taxes

  • $1,640

Year Built

  • Built in 1992

Lot Details

  • 6.08 Acre Lot
  • Partially Fenced Property
  • Landscaped
  • Sprinkler System

Home Design

  • Ranch Style House
  • Metal Roof
  • Stick Built Home

Interior Spaces

  • 1,736 Sq Ft Home
  • Vaulted Ceiling
  • Ceiling Fan
  • Double Pane Windows
  • Living Room with Fireplace
  • Dining Room
  • 1 Home Office
  • Carpet
  • Crawl Space

Kitchen

  • Breakfast Area or Nook
  • Breakfast Bar
  • Oven or Range
  • Microwave
  • Dishwasher
  • Disposal

Bedrooms and Bathrooms

  • 3 Bedrooms
  • Walk-In Closet

Laundry

  • Dryer
  • Washer

Parking

  • 4 Car Detached Garage
  • 2 Carport Spaces
  • RV or Boat Parking

Schools

  • Delta 6-8 Middle School
  • Delta 9-12 High School

Farming

  • Barn
  • 6 Irrigated Acres
  • Cattle
  • Hogs
  • Sheep or Goats

Utilities

  • Central Air
  • Hot Water Baseboard Heater
  • Heating System Uses Natural Gas
  • Heating System Uses Wood
  • Irrigation Water Rights
  • Septic Tank
  • Septic System
  • Internet Available
  • Phone Available

Additional Features

  • Covered Patio or Porch
  • Horses Allowed On Property

Listing and Financial Details

  • Assessor Parcel Number 345723100042

Home Details

Home Type

Single Family

Est. Annual Taxes

$1,640

Year Built

Built in 1992

Lot Details

6.08 Acres

Listing Details

  • Appliance Inclusions: Range/Oven, Refrigerator, Dishwasher, Washer, Dryer, Disposal, Microwave
  • Estimated Irrigation Acres: 5.8
  • Estimated Total Acres: 6.08
  • Class: RESIDENTIAL
  • Em Deposit: 6000.00
  • Em Holder: Land Title
  • Exterior Inclusions: Landscaping, Irrigation Water, Lawn Sprinklers, Irrigation Pump, Covered Porch
  • Horse Setup: Yes
  • Interior Inclusions: Ceiling Fan(s), W/D Hookup, Vaulted Ceiling, Walk In Closet
  • Legal Lot Block: See Associated Docs- Lengthy
  • Livestock Allowed: Cattle, Horses, Poultry, Sheep, Swine
  • Lot Size Acreage: 5-9.99
  • Parcel Id Number: 345723100042
  • Price Per Sq Ft: 368.66
  • Real Estate Included: Yes
  • Residence Stories: One Story
  • Residence Style: Ranch
  • Rv Parking: Yes
  • Sale/Rent: For Sale
  • Sold Price Sq Ft: 368.66
  • Street Descriptionaccess: County, Paved
  • Street Designation: Road
  • Tax Account Id: R025439
  • Zoning: Residential Single Family
  • Type: Stick Built
  • Internet Provider: Elevate
  • Internet Service: Yes
  • Other Transfer Fees: Yes
  • Total Taxes Dollar: 1639.80
  • Year Built: 1992
  • Foreign Owned Y N: No
  • Prop Description Remarks: Welcome to your dream country retreat in an amazing location! This charming 3-bedroom, 2-bathroom house sits on 6 irrigated acres, offering space, privacy, and everything you need for country living. Home offers a bright, open floor plan with an updated, granite flanked kitchen and newer SS appliances, PLUS fresh paint and brand new carpet! Large wood-burning fireplace is not only the focal point in the living room, but also creates more efficiency with the cozy crackling heat! Large addition on the back of the home is finished and wrapped with windows and piped for a wood or pellet stove! Private master suite with a walk-in shower, opposite two spacious bedrooms and main bathroom. All 3 bedrooms have walk-in closets, plus the oversized 2 car attached garage offers even more storage space! Outside you'll find a 1,200 sq ft, fully insulated, detached shop with 220V electric — perfect for projects, storage, or a home business — plus a hay barn, horse barn, and chicken coop. Whether you’re looking to start your own hobby farm or simply enjoy the open space, this property has it all. With irrigation rights in place, maintaining lush pastures and gardens is a breeze. Some photos of this listing may include virtually staged amenities, furniture or fixtures. Don’t miss the opportunity to own this versatile and beautifully set-up property with NO HOA & NO COVENANTS! Some photos of this listing may include virtually staged amenities, furniture or fixtures.
  • Special Features: None
  • Property Sub Type: Detached
  • Stories: 17

Interior Features

  • Dining Room: Breakfast Nook, Kitchen Bar
  • Dining Room: Yes
  • Bedrooms: 3
  • Flooring: Carpet-Partial
  • Estimated Total Sq Ft: 1736
  • Bathrooms Description: Full, 3/4 Master W-In Sho
  • Full Bathrooms: 1
  • Half Bathrooms: 0
  • Bathrooms Quarter: 0
  • Bathrooms Three Quarters: 1
  • Total Bathrooms: 2
  • Fireplace Location Type: Living Room
  • Foundation: Crawl Space
  • Master Bedroom Level: Main Level
  • Total Office Den: 1

Exterior Features

  • Fence: Partial Property
  • Windows: Double Pane
  • Construction Type: Wood Frame
  • Exterior Structures: Barn, Garage, RV/Boat Shelter
  • Roof: Metal

Garage/Parking

  • Garage: Yes
  • Carport: Yes
  • Carport Spaces: 2
  • Garage Capacity: 4

Utilities

  • Utilities: Electric, Natural Gas, Internet, Phone - Cell Reception, Phone - Landline
  • Cooling: Central A/C
  • Electric Supplier: Delta-Montrose Electric Association
  • Gas Supplier: Black Hills Energy
  • Heating System: Hot Water Baseboard
  • Irrigation Water Description Amount: 5.8 Shares
  • Irrigation Water District: UVWUA
  • Sewer Supplier: Septic
  • Water Rights Irrigation: Yes
  • Water Supplier: Tri-County Water Conservancy

Schools

  • High School: Delta 9-12

Lot Info

  • Geo Subdivision: CO

Rental Info

  • Furnished: Unfurnished

Tax Info

  • Tax Year: 2024

MLS Schools

  • Elementary School: Open Enrollment
  • Middle School: Delta 6-8

Ownership History

We collect this data history from publicly available records. To have your information removed, we recommend requesting removal directly through your county’s website.

Date Name Owned For Owner Type

Purchase Details

Listed on
Jun 11, 2021
Closed on
Aug 4, 2021
Sold by
Bought by
Seller's Agent
Patrice Floyd
Elite Real Estate Partners, LLC
Buyer's Agent
Mark and Tammy Monroe
Keller Williams Realty Southwest Associates, LLC - Montrose
List Price
$509,900
Sold Price
$518,000
Premium/Discount to List
$8,100
1.59%
Current Estimated Value
$526,000

Home Financials for this Owner

Home Financials are based on the most recent Mortgage that was taken out on this home.
Estimated Appreciation
$8,000

Purchase Details

Closed on
Aug 26, 1992
Sold by
Bought by
Source: Public Records

Purchase History

We collect this data history from publicly available records. To have your information removed, we recommend requesting removal directly through your county’s website.

Date Buyer Sale Price Title Company
-- None Listed On Document
$22,000 --
Source: Public Records

Property History

We collect this data history from publicly available records. To have your information removed, we recommend requesting removal directly through your county’s website.

Date Event Price List to Sale Price per Sq Ft Prior Sale
09/08/2025 09/08/25 Sold $640,000 0.0% $369 / Sq Ft
08/03/2025 08/03/25 Pending -- -- --
04/18/2025 04/18/25 For Sale $639,900 +23.5% $369 / Sq Ft
08/13/2021 08/13/21 Sold $518,000 +1.6% $356 / Sq Ft View Prior Sale
06/16/2021 06/16/21 Pending -- -- --
06/11/2021 06/11/21 For Sale $509,900 -- $350 / Sq Ft
Source: Colorado Real Estate Network (CREN)

Tax History

We collect this data history from publicly available records. To have your information removed, we recommend requesting removal directly through your county’s website.

Year Tax Paid Tax Assessment Tax Assessment Total Assessment is a certain percentage of the fair market value that is determined by local assessors to be the total taxable value of land and additions on the property. Land Improvement
2020 $631 $16,967 $4,260 $12,707
2019 -- $16,967 $4,260 $12,707
2018 -- $18,563 $5,145 $13,418
2017 -- $18,563 $5,145 $13,418
2016 -- $17,203 $5,395 $11,808
2014 -- $14,903 $5,095 $9,808
Source: Public Records

Agents Affiliated with this Home

  • Section Image
  • Section Image
  • Section Image
  • Section Image
  • Section Image
  • Section Image
See All Agents

Map

Source: Colorado Real Estate Network (CREN)

MLS Number: 823185

Colorado Real Estate Network (CREN)

APN: R014682

Your Personal Tour Guide

Ask me questions while you tour the home.