
Ellen Johnson
Coldwell Banker Realty - Plymouth
(774) 804-5534
116 Total Sales
2 in Raynham
$485K - $495K Price Range

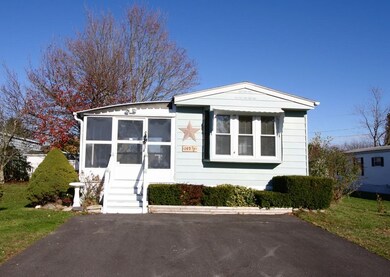
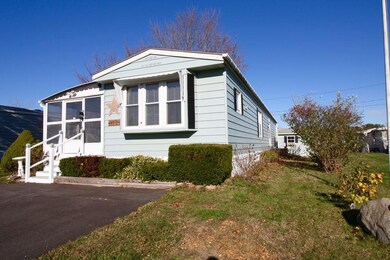
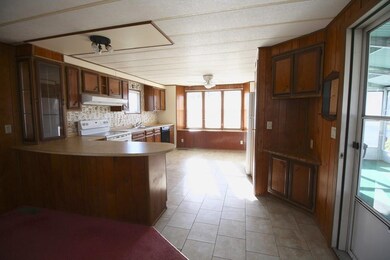
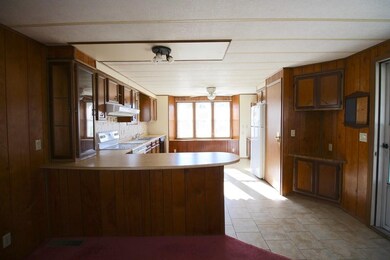
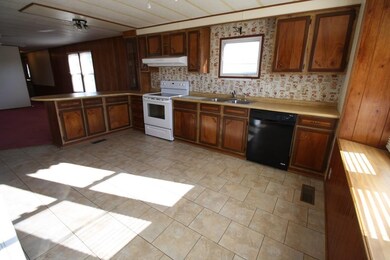
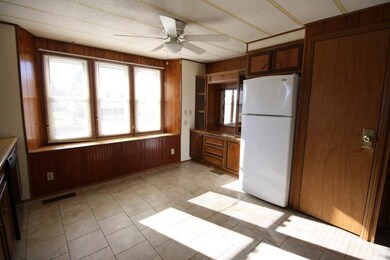
Move-In Condition! This delightful front kitchen unit is ready for a new owner - is it you? Well maintained with several recent improvements, you'll find a fully applianced eat-in kitchen highlighted by wood cabinets and a built in hutch. Breakfast bar separates the kitchen and living room creating a spacious open floor plan. Master bedroom has triple closets. Central air conditioning. 10x20 screen porch (complete with storm panels) offers additional seasonal living space. Located in Pine Hill Estates, a 55+ community in Raynham, this home is just a short walk to the community center. This is an affordable way into retirement living.
Ellen Johnson
Coldwell Banker Realty - Plymouth
(774) 804-5534
116 Total Sales
2 in Raynham
$485K - $495K Price Range
Katie Elderkin
Keller Williams South Watuppa
(774) 271-5686
87 Total Sales
1 in Raynham
$560,000 Price
Kristen Ruggiero
RE/MAX Platinum
(781) 563-8942
183 Total Sales
1 in Raynham
$575,000 Price
Theodora Choros
Isos Realty, LLC
(508) 552-3313
19 Total Sales
1 in Raynham
$949,000 Price
Steve Damon
Conway - Bridgewater
(508) 283-7152
22 Total Sales
1 in Raynham
$425,000 Price
Jayson LaPlante
Milestone Realty, Inc.
(339) 230-2520
102 Total Sales
6 in Raynham
$180K - $678K Price Range
We collect this data history from publicly available records. To have your information removed, we recommend requesting removal directly through your county’s website.
| Date | Event | Price | List to Sale | Price per Sq Ft | Prior Sale |
|---|---|---|---|---|---|
| 12/30/2015 12/30/15 | Sold | $65,000 | -4.3% | $66 / Sq Ft | |
| 11/30/2015 11/30/15 | Pending | -- | -- | -- | |
| 11/20/2015 11/20/15 | For Sale | $67,900 | +50.9% | $69 / Sq Ft | |
| 01/27/2012 01/27/12 | Sold | $45,000 | -- | $46 / Sq Ft | View Prior Sale |
We collect this data history from publicly available records. To have your information removed, we recommend requesting removal directly through your county’s website.
| Year | Tax Paid | Tax Assessment Tax Assessment Total Assessment is a certain percentage of the fair market value that is determined by local assessors to be the total taxable value of land and additions on the property. | Land | Improvement |
|---|---|---|---|---|
| 2025 | $471 | $21,020 | $2,860 | $18,160 |
| 2024 | $483 | $21,520 | $2,880 | $18,640 |
| 2023 | $398 | $17,820 | $2,320 | $15,500 |
| 2022 | $379 | $14,280 | $0 | $0 |
| 2021 | $337 | $12,880 | $0 | $0 |
| 2020 | $687 | $22,900 | $0 | $0 |
| 2019 | $645 | $21,500 | $0 | $0 |
| 2018 | $613 | $20,420 | $0 | $0 |
| 2017 | $613 | $20,420 | $0 | $0 |
| 2016 | $579 | $19,300 | $0 | $0 |
| 2015 | -- | $19,460 | $0 | $0 |
| 2014 | -- | $19,040 | $0 | $0 |
| 2013 | -- | $19,220 | $0 | $0 |
Seller's Agent in 2015
Debra Johnson
Debra Johnson Realty Group
(774) 222-1708
52 Total Sales
FM
Seller's Agent in 2012
Frank Mattos
Kelly Lewis Realty/Church Green Real Estate Services
LP
Buyer's Agent in 2012
Linda Pratt
Conway - Lakeville
Source: MLS Property Information Network (MLS PIN)
MLS Number: 71935143
Disclaimer: Certain information contained herein is derived from information provided by parties other than Homes.com. All information provided is deemed reliable, but is not guaranteed to be accurate and should be independently verified.
The property listing data and information, or the Images, set forth herein were provided to MLS Property Information Network, Inc. from third party sources, including sellers, lessors and public records, and were compiled by MLS Property Information Network, Inc. The property listing data and information, and the Images, are for the personal, non-commercial use of consumers having a good faith interest in purchasing or leasing listed properties of the type displayed to them and may not be used for any purpose other than to identify prospective properties which such consumers may have a good faith interest in purchasing or leasing. MLS Property Information Network, Inc. and its subscribers disclaim any and all representations and warranties as to the accuracy of the property listing data and information, or as to the accuracy of any of the Images, set forth herein.
Ask me questions while you tour the home.