
Seller's Agent in 2026
Salina McLellan
Costantino Real Estate LLC
(603) 702-3848
8 Total Sales
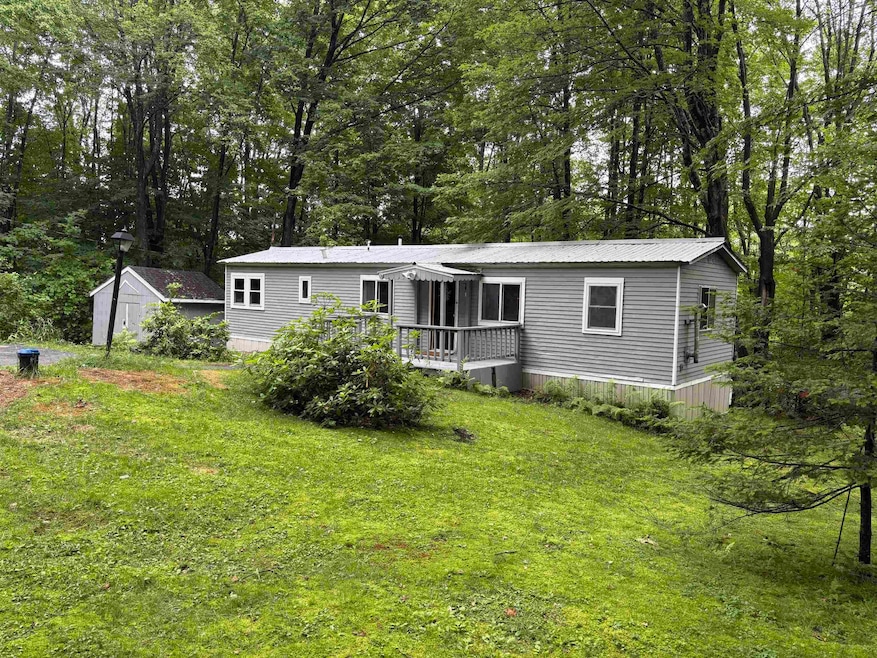
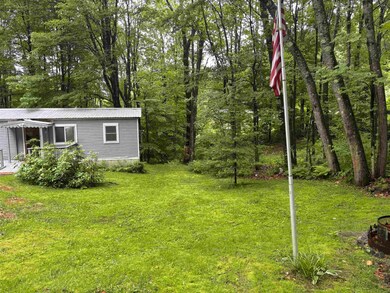
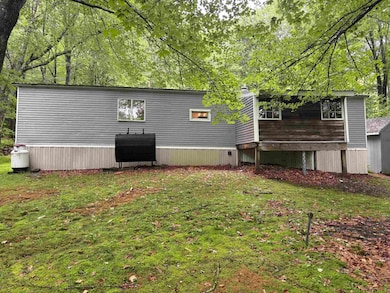
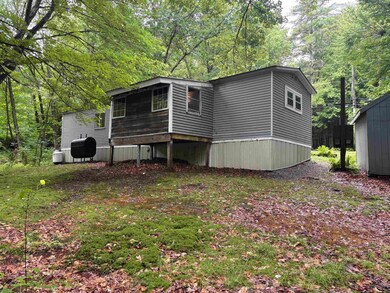
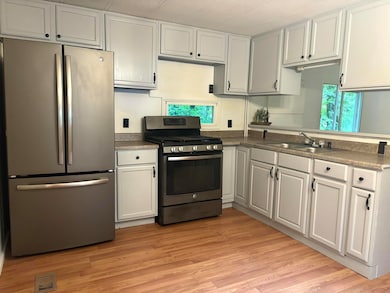
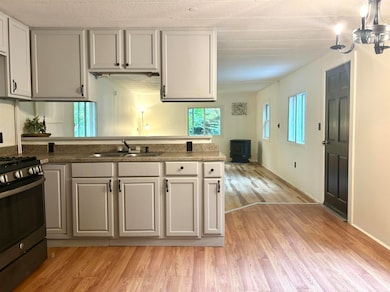
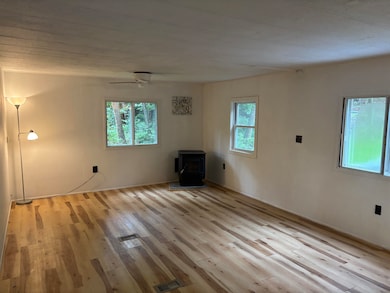
Affordable Mobile Home on Its Own Land!! This one-bedroom home sits on 0.32 acres of private land in Madison, NH. Originally a two-bedroom, it offers easy conversion potential and features a comfortable layout that's ready for your personal touch. A new drilled well was installed in 2021, and a pellet stove serves as an efficient secondary heat source during the colder months. Outside, enjoy your own garden space, ideal for growing vegetables, flowers, or simply relaxing. There’s also a 12 x 10 storage shed with power, providing ample space for tools, outdoor gear, or even a small workshop, and a fire pit for enjoying crisp evenings under the stars. Its convenient location is just minutes from Conway’s shopping, dining, and entertainment, as well as ski resorts, hiking, trails, and lakes. No park fees or shared lots, just affordable homeownership with the freedom to make the space truly yours. Low taxes at only $792 per year. Whether you're looking for a starter home, downsizing opportunity, or a weekend retreat, this property offers value, convenience, and potential. Property is being sold as is; while it could benefit from some paint and flooring, it is move-in ready. Listing agent has personal interest in property. This property is not eligible for VA or FHA financing. Cash buyers are preferred; however, conventional financing may be a possibility.
Last Agent to Sell the Property
Costantino Real Estate LLC License #081578 Listed on: 07/04/2025
We collect this data history from publicly available records. To have your information removed, we recommend requesting removal directly through your county’s website.
We collect this data history from publicly available records. To have your information removed, we recommend requesting removal directly through your county’s website.
| Date | Buyer | Sale Price | Title Company |
|---|---|---|---|
| -- | -- |
We collect this data history from publicly available records. To have your information removed, we recommend requesting removal directly through your county’s website.
| Date | Event | Price | List to Sale | Price per Sq Ft | Prior Sale |
|---|---|---|---|---|---|
| 01/09/2026 01/09/26 | Sold | $145,000 | -8.8% | $199 / Sq Ft | |
| 12/27/2025 12/27/25 | Pending | -- | -- | -- | |
| 11/16/2025 11/16/25 | Price Changed | $159,000 | +6.7% | $218 / Sq Ft | |
| 11/03/2025 11/03/25 | Price Changed | $149,000 | -6.3% | $205 / Sq Ft | |
| 09/14/2025 09/14/25 | Price Changed | $159,000 | -5.9% | $218 / Sq Ft | |
| 08/11/2025 08/11/25 | Price Changed | $169,000 | -5.6% | $232 / Sq Ft | |
| 07/04/2025 07/04/25 | For Sale | $179,000 | +123.8% | $246 / Sq Ft | |
| 05/05/2025 05/05/25 | Sold | $80,000 | -5.9% | $110 / Sq Ft | View Prior Sale |
| 04/02/2025 04/02/25 | For Sale | $85,000 | -- | $117 / Sq Ft |
We collect this data history from publicly available records. To have your information removed, we recommend requesting removal directly through your county’s website.
| Year | Tax Paid | Tax Assessment Tax Assessment Total Assessment is a certain percentage of the fair market value that is determined by local assessors to be the total taxable value of land and additions on the property. | Land | Improvement |
|---|---|---|---|---|
| 2025 | $803 | $89,400 | $49,900 | $39,500 |
| 2024 | $792 | $50,200 | $34,900 | $15,300 |
| 2023 | $852 | $50,200 | $34,900 | $15,300 |
| 2022 | $778 | $50,200 | $34,900 | $15,300 |
| 2021 | $691 | $50,200 | $34,900 | $15,300 |
| 2020 | $83 | $50,200 | $34,900 | $15,300 |
| 2019 | $889 | $48,700 | $29,000 | $19,700 |
| 2018 | $832 | $48,700 | $29,000 | $19,700 |
| 2017 | $63 | $48,700 | $29,000 | $19,700 |
| 2015 | $804 | $48,700 | $29,000 | $19,700 |
| 2014 | $622 | $39,000 | $19,700 | $19,300 |
| 2013 | $615 | $39,000 | $19,700 | $19,300 |
Seller's Agent in 2026
Salina McLellan
Costantino Real Estate LLC
(603) 702-3848
8 Total Sales
Buyer's Agent in 2026
Shamar Whyte
Badger Peabody & Smith Realty
(603) 986-5030
38 Total Sales
T
Seller's Agent in 2025
Tara Peirce
Badger Peabody & Smith Realty
(207) 272-2318
89 Total Sales
Source: PrimeMLS
MLS Number: 5049989
Disclaimer: Certain information contained herein is derived from information provided by parties other than Homes.com. All information provided is deemed reliable, but is not guaranteed to be accurate and should be independently verified.
Copyright 2026 PrimeMLS, Inc. All rights reserved. This information is deemed reliable, but not guaranteed. The data relating to real estate displayed on this display comes in part from the IDX Program of PrimeMLS. The information being provided is for consumers’ personal, non-commercial use and may not be used for any purpose other than to identify prospective properties consumers may be interested in purchasing.
Ask me questions while you tour the home.