NOT LISTED FOR SALE

149 Cherry Tree Ln Walterboro, SC 29488

Walterboro Area
4 Beds
3 Baths
2,190 Sq Ft
4.5 Acre Lot

Sale Details

Date Sold: September 17, 2024

Last sale price $300,000 $137 Per Sq Ft

56 Days on Market

Highlights

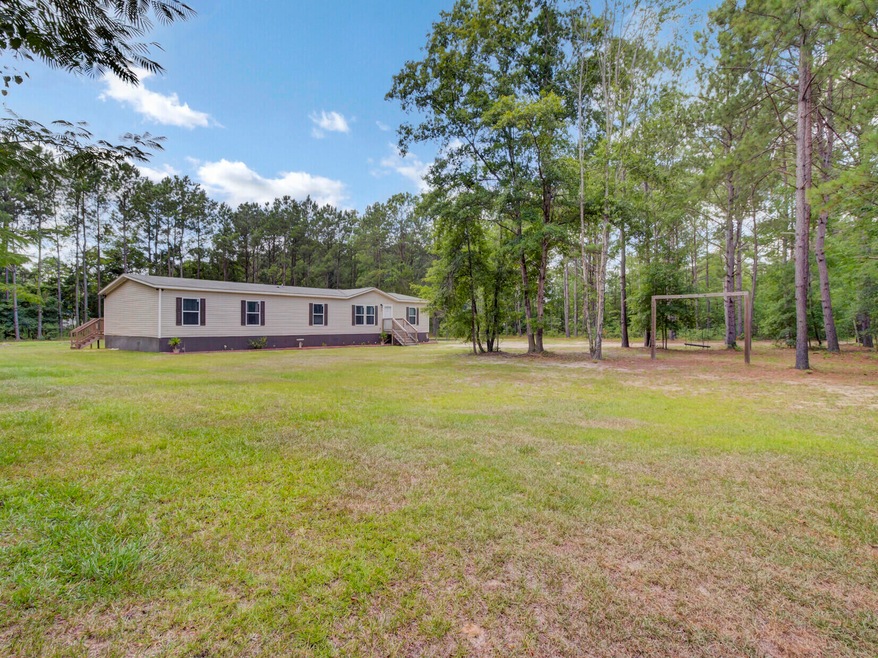
  • Horses Allowed On Property
  • Separate Formal Living Room
  • Covered Patio or Porch
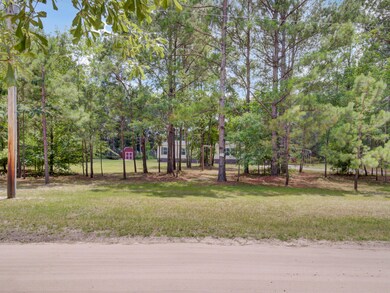
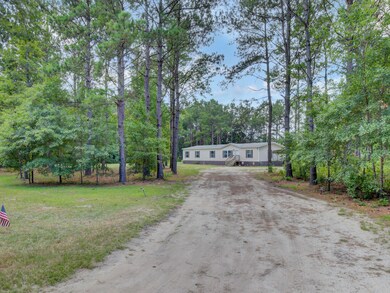
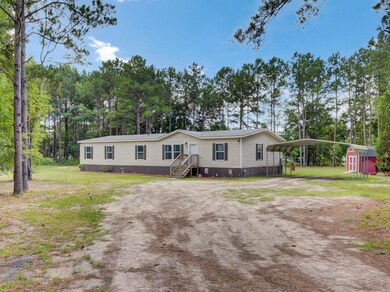
  • Wooded Lot
  • Home Office
  • Formal Dining Room

About This Home

As of September 2024


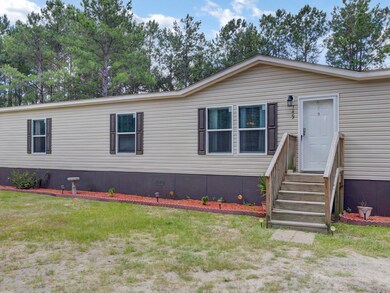
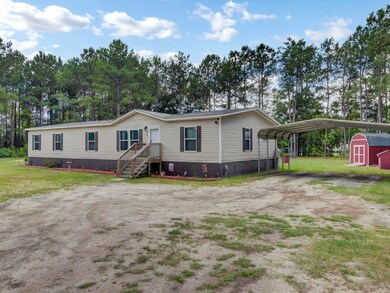
De-titled home!! Country living is calling your name. Are you looking for more space? More privacy? To get away from the crazy hustle and bustle of the city? Wanting to start a homestead? Have some chickens? Have room to use your four-wheeler? Look no further! This 4 bedroom, 3 Full Bathrooms, 1 bonus room, gorgeous kitchen, living room, dining room, and HUGE COVERED porch is JUST what you need AND IT SITS ON 4.5 ACRES OF LAND! Close to 61, 17A and I-95 allows you easy access everywhere. Country living is truly at its finest here! Bring the summer parties to the outdoors and sit back and relax with a glass of sweet tea! Come take a walk through today!

Last Agent to Sell the Property

Nathalie Lutz

JPAR Magnolia Group License #112709 Listed on: 05/11/2024

JPAR Magnolia Group

Last Buyer's Agent

LaMar Joyner

Carolina One Real Estate License #101566

Property Details

Home Type

  • Manufactured Home

Est. Annual Taxes

  • $1,468

Year Built

  • Built in 2017

Lot Details

  • 4.5 Acre Lot
  • Elevated Lot
  • Partially Fenced Property
  • Level Lot
  • Wooded Lot

Home Design

  • Asphalt Roof
  • Metal Roof
  • Vinyl Siding

Interior Spaces

  • 2,190 Sq Ft Home
  • 1-Story Property
  • Popcorn or blown ceiling
  • Ceiling Fan
  • Window Treatments
  • Family Room
  • Separate Formal Living Room
  • Formal Dining Room
  • Home Office
  • Utility Room with Study Area
  • Laundry Room
  • Vinyl Flooring
  • Crawl Space

Kitchen

  • Eat-In Kitchen
  • Dishwasher
  • Kitchen Island

Bedrooms and Bathrooms

  • 4 Bedrooms
  • Walk-In Closet
  • 3 Full Bathrooms
  • Garden Bath

Home Security

  • Storm Windows
  • Storm Doors

Parking

  • 4 Parking Spaces
  • 4 Carport Spaces

Schools

  • Northside Elementary School
  • Colleton Middle School
  • Colleton High School

Utilities

  • Central Air
  • Heat Pump System
  • Well
  • Septic Tank

Additional Features

  • Covered Patio or Porch
  • Horses Allowed On Property
  • Manufactured Home

Community Details

  • Horses Allowed in Community

Property Details

Home Type

Manufactured Home

Est. Annual Taxes

$1,468

Year Built

Built in 2017

Lot Details

4.5 Acres

Listing Details

  • Prop. Type: Residential
  • Year Built: 2017
  • Property Sub Type: Mfg/Mobile Home
  • Horses: Yes
  • Lot Size Acres: 4.5
  • Ownership: Fee Simple
  • Subdivision Name: None
  • Directions: From Walterboro- Take Sidney's Rd From The Forks- Travel 3.8 Miles, Turn Left Onto Cherry Tree Ln. House Will Be On Left. From Summerville- Travel Towards Walterboro On 17 A. Take Rt Onto Sc-61 N. Travel 17 Miles. Turn Left Onto Sidneys Rd. Travel 7.2 Miles. Turn Rt Onto Cherry Tree Lane. House Will Be On Left.
  • Body Type: Double Wide
  • Carport Y N: Yes
  • Garage Yn: No
  • Unit Levels: One
  • New Construction: No
  • Skirt: ["Vinyl"]
  • Building Stories: 1
  • ResoBuildingAreaSource: Assessor
  • Special Features: None
  • Stories: 1

Interior Features

  • Appliances: Dishwasher, Refrigerator
  • Full Bathrooms: 3
  • Total Bedrooms: 4
  • Door Features: Storm Door(s)
  • Entry Location: Ground Level
  • Fireplace: No
  • Flooring: Vinyl
  • Interior Amenities: Ceiling - Blown, Garden Tub/Shower, Kitchen Island, Walk-In Closet(s), Ceiling Fan(s), Eat-in Kitchen, Family, Formal Living, Office, Separate Dining, Study, Utility
  • Window Features: Storm Window(s), Window Treatments
  • Master Bedroom Features: Ceiling Fan(s), Garden Tub/Shower, Walk-In Closet(s)
  • Master Bedroom Master Bedroom Level: Lower

Exterior Features

  • Roof: Asphalt, Metal
  • Fencing: Partial
  • Lot Features: 2 - 5 Acres, High, Level, Wooded
  • Construction Type: Vinyl Siding
  • Foundation Details: Crawl Space
  • Other Structures: No
  • Patio And Porch Features: Covered, Porch - Full Front
  • Property Condition: Pre-Owned

Garage/Parking

  • Carport Spaces: 4
  • Covered Parking Spaces: 4
  • Open Parking: No
  • Parking Features: 4 Car Carport
  • Total Parking Spaces: 4

Utilities

  • Cooling: Central Air
  • Laundry Features: Laundry Room
  • Cooling Y N: Yes
  • Heating: Heat Pump
  • Heating Yn: Yes
  • Sewer: Septic Tank
  • Utilities: Coastal Elec Coop
  • Water Source: Well

Condo/Co-op/Association

  • Community Features: Horses OK

Schools

  • Elementary School: Northside Elementary
  • High School: Colleton
  • Middle Or Junior School: Colleton

Lot Info

  • Lot Size Sq Ft: 196020
  • ResoLotSizeUnits: Acres

Multi Family

Tax Info

  • Tax Annual Amount: 1467.78

Ownership History

We collect this data history from publicly available records. To have your information removed, we recommend requesting removal directly through your county’s website.

Date Name Owned For Owner Type

Purchase Details

Listed on
May 11, 2024
Closed on
Sep 13, 2024
Sold by
Bought by
Seller's Agent
Nathalie Lutz
JPAR Magnolia Group
Buyer's Agent
LaMar Joyner
Carolina One Real Estate
List Price
$370,000
Sold Price
$300,000
Premium/Discount to List
-$70,000
-18.92%
Views
33

Home Financials for this Owner

Home Financials are based on the most recent Mortgage that was taken out on this home.
Original Mortgage
$294,566
Interest Rate
0.0575%
Mortgage Type
FHA

Purchase Details

Closed on
Dec 23, 2019
Sold by
Bought by

Home Financials for this Owner

Home Financials are based on the most recent Mortgage that was taken out on this home.
Original Mortgage
$160,338
Interest Rate
0.0325%
Mortgage Type
FHA

Purchase Details

Closed on
Oct 30, 2018
Sold by
Bought by

Home Financials for this Owner

Home Financials are based on the most recent Mortgage that was taken out on this home.
Original Mortgage
$148,455
Interest Rate
0.0562%
Mortgage Type
FHA

Purchase Details

Closed on
Dec 21, 2009
Sold by
Bought by
Source: Public Records
Create a Home Valuation Report for This Property
The Home Valuation Report is an in-depth analysis detailing your home's value as well as a comparison with similar homes in the area

Purchase History

We collect this data history from publicly available records. To have your information removed, we recommend requesting removal directly through your county’s website.

Date Buyer Sale Price Title Company
$300,000 None Listed On Document
$140,000 Vantage Point Title Inc
$25,000 None Available
-- --
Source: Public Records

Mortgage History

We collect this data history from publicly available records. To have your information removed, we recommend requesting removal directly through your county’s website.

Date Status Borrower Loan Amount
Open $294,566
Previous Owner $160,338
Previous Owner $148,455
Source: Public Records

Property History

We collect this data history from publicly available records. To have your information removed, we recommend requesting removal directly through your county’s website.

Date Event Price List to Sale Price per Sq Ft
09/17/2024 09/17/24 Sold $300,000 -11.4% $137 / Sq Ft
06/21/2024 06/21/24 Price Changed $338,500 -0.1% $155 / Sq Ft
06/12/2024 06/12/24 Price Changed $339,000 -2.9% $155 / Sq Ft
05/31/2024 05/31/24 Price Changed $349,000 -3.1% $159 / Sq Ft
05/27/2024 05/27/24 Price Changed $360,000 -1.4% $164 / Sq Ft
05/22/2024 05/22/24 Price Changed $365,000 -1.4% $167 / Sq Ft
05/11/2024 05/11/24 For Sale $370,000 -- $169 / Sq Ft
Source: CHS Regional MLS

Tax History

We collect this data history from publicly available records. To have your information removed, we recommend requesting removal directly through your county’s website.

Year Tax Paid Tax Assessment Tax Assessment Total Assessment is a certain percentage of the fair market value that is determined by local assessors to be the total taxable value of land and additions on the property. Land Improvement
2025 $2,833 $299,500 $60,000 $239,500
2024 $2,833 $297,700 $45,000 $252,700
2023 $1,476 $161,000 $45,000 $116,000
2022 $1,475 $161,000 $45,000 $116,000
2021 $1,468 $161,000 $45,000 $116,000
2020 $1,303 $141,000 $25,000 $116,000
2019 $2,936 $140,000 $25,000 $115,000
2018 $546 $1,620 $1,620 $0
2017 $531 $1,620 $1,620 $0
2016 $531 $1,620 $1,620 $0
2015 -- $1,620 $1,620 $0
2014 -- $1,620 $1,620 $0
Source: Public Records

Agents Affiliated with this Home

  • Section Image
  • Section Image
See All Agents

Map

Source: CHS Regional MLS

MLS Number: 24012057

CHS Regional MLS
Your Personal Tour Guide

Ask me questions while you tour the home.