
Seller's Agent in 2023
Angela Christopher
The Home Team
(573) 760-5575
5 in this area
84 Total Sales
Estimated Value: $283,000 - $356,000
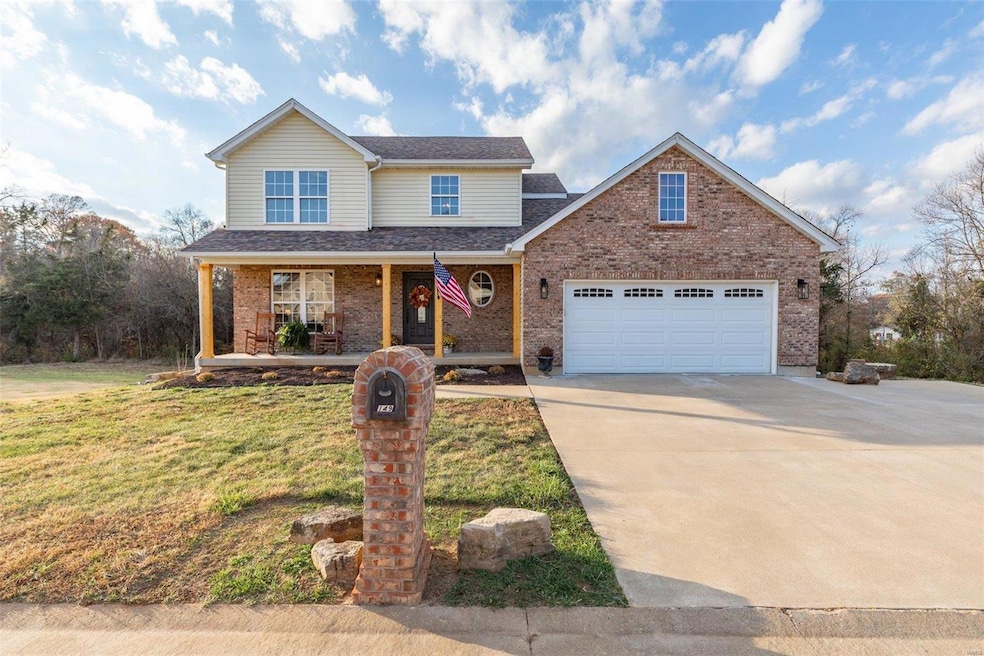
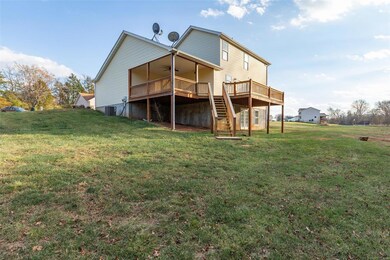
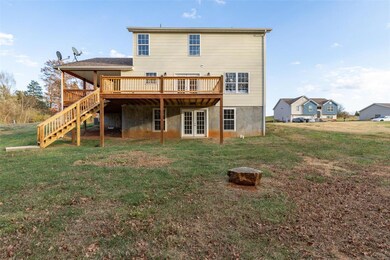
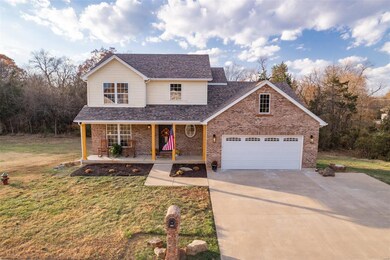
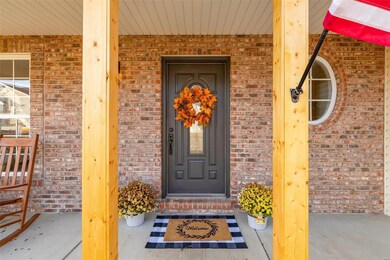
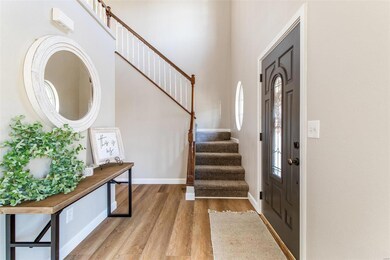
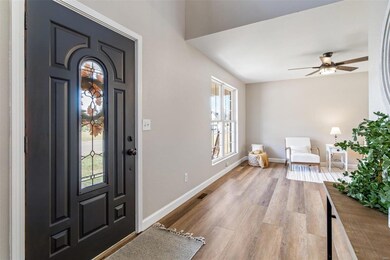
If you're wondering where to put your Christmas tree this year...I have the perfect spot!! Or at least 5 perfect spots in this spacious home. This place is fabulous with a great location. Cathedral ceiling in entry, spectacular living room, eat in kitchen with all new appliances. The master bedroom has a vaulted ceiling with new farmhouse style ceiling fan. Master bath offers large jetted tub, double vanity, shower, walk in closet and linen closet. 2 other bedrooms on upper level. Lower level offers a bonus room, great for the "work from home" owner or potential sleeping area/playroom. Family room is 30x15 ...lots of room to spread out in this place. A full bathroom in the finished basement / walk out basement. Covered front porch, Covered deck and another deck that is open to the sunshine. 2 car attached garage and plenty of parking at this lovely home. All newly remodeled for the new owner. Bring your tree!!The house is ready and waiting for you! Agent owner
Last Agent to Sell the Property
The Home Team License #2007003446 Listed on: 11/09/2023
We collect this data history from publicly available records. To have your information removed, we recommend requesting removal directly through your county’s website.
| Date | Event | Price | List to Sale | Price per Sq Ft |
|---|---|---|---|---|
| 12/12/2023 12/12/23 | Sold | -- | -- | -- |
| 12/05/2023 12/05/23 | Pending | -- | -- | -- |
| 11/17/2023 11/17/23 | Price Changed | $299,900 | -6.0% | $115 / Sq Ft |
| 11/09/2023 11/09/23 | For Sale | $319,000 | -- | $123 / Sq Ft |
We collect this data history from publicly available records. To have your information removed, we recommend requesting removal directly through your county’s website.
| Year | Tax Paid | Tax Assessment Tax Assessment Total Assessment is a certain percentage of the fair market value that is determined by local assessors to be the total taxable value of land and additions on the property. | Land | Improvement |
|---|---|---|---|---|
| 2025 | $2,188 | $37,080 | $3,340 | $33,740 |
| 2024 | $1,936 | $32,680 | $3,340 | $29,340 |
| 2023 | $1,936 | $32,680 | $3,340 | $29,340 |
| 2022 | $1,950 | $32,680 | $3,340 | $29,340 |
| 2021 | $1,947 | $32,680 | $3,340 | $29,340 |
| 2020 | $1,929 | $32,100 | $2,760 | $29,340 |
| 2019 | $1,930 | $32,100 | $2,760 | $29,340 |
| 2018 | -- | $32,100 | $2,760 | $29,340 |
| 2017 | $1,756 | $32,100 | $2,760 | $29,340 |
| 2016 | $1,754 | $32,090 | $0 | $0 |
| 2015 | -- | $32,090 | $0 | $0 |
| 2014 | -- | $32,090 | $0 | $0 |
| 2013 | -- | $32,090 | $0 | $0 |
Seller's Agent in 2023
Angela Christopher
The Home Team
(573) 760-5575
5 in this area
84 Total Sales
Buyer's Agent in 2023
Pattie Bailey
Triple Creek Realty LLC
(573) 701-7501
39 Total Sales
Source: MARIS MLS
MLS Number: MIS23066900
APN: 06-40-18-00-000-0020.10
Disclaimer: Certain information contained herein is derived from information provided by parties other than Homes.com. All information provided is deemed reliable, but is not guaranteed to be accurate and should be independently verified.
All data is obtained from various sources and may not have been verified by broker or MLS GRID. Supplied Open House Information is subject to change without notice. All information should be independently reviewed and verified for accuracy. Properties may or may not be listed by the office/agent presenting the information. Some IDX listings have been excluded from this website.
Listings courtesy of MARIS MLS as distributed by MLS GRID.
Based on information submitted to the MLS GRID
Ask me questions while you tour the home.