
Vinny Steo
Your Home Sold Guaranteed Realty
(410) 267-4216
290 Total Sales
1 in Brock Hall
$599,000 Price


Estimated Value: $481,026
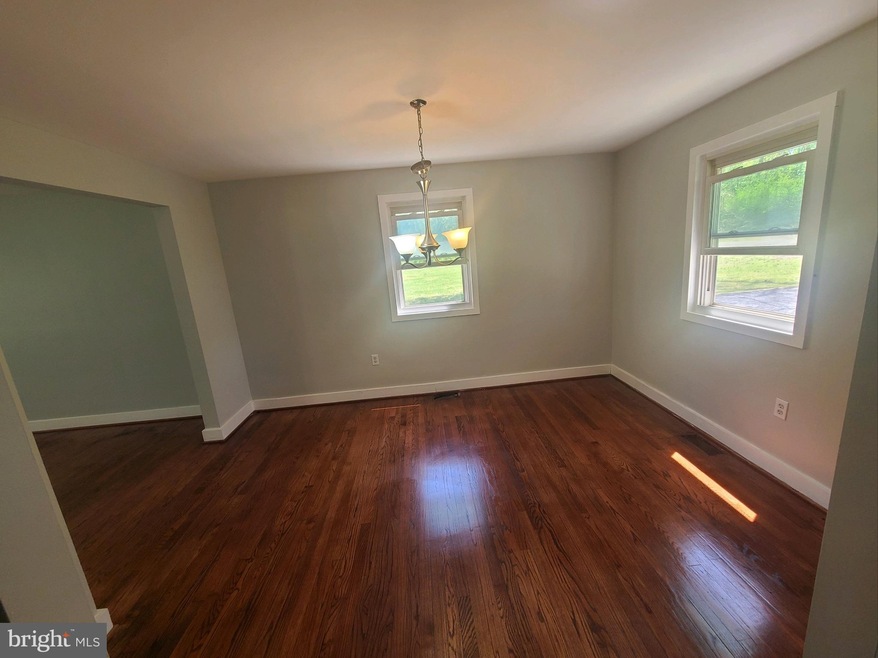
Rare Opportunity for someone who needs acreage and semi-private lot for at-home business. Huge 7-car garage for mechanic, landscaper, car enthusiast, etc. This is one -of-a-kind sited on 2 acres on park-like setting. Home is in process of being updated and includes 5 bedrooms and 2 full baths, plus sunroom and beautiful new deck!
Last Agent to Sell the Property
(443) 274-1900 dwinegardner@executiveagent.net RE/MAX Executive License #509819 Listed on: 05/21/2022
We collect this data history from publicly available records. To have your information removed, we recommend requesting removal directly through your county’s website.
Vinny Steo
Your Home Sold Guaranteed Realty
(410) 267-4216
290 Total Sales
1 in Brock Hall
$599,000 Price
Youssef Zeroual
Weichert, REALTORS
(571) 556-3755
114 Total Sales
1 in Brock Hall
$207,000 Price
Mark McNeill
Long & Foster Real Estate, Inc.
(301) 701-3056
58 Total Sales
4 in Brock Hall
$455K - $560K Price Range
Jonathan Lahey
EXP Realty, LLC
(301) 778-2966
748 Total Sales
1 in Brock Hall
$460,000 Price
DANNY LEUNG
Century 21 Redwood Realty
(571) 701-1241
228 Total Sales
1 in Brock Hall
$685,000 Price
Yolanda Muckle
Long & Foster Real Estate, Inc.
(240) 363-1736
110 Total Sales
1 in Brock Hall
$100,000 Price
We collect this data history from publicly available records. To have your information removed, we recommend requesting removal directly through your county’s website.
| Date | Buyer | Sale Price | Title Company |
|---|---|---|---|
| $485,000 | Fidelity National Title | ||
| $150,374 | None Available | ||
| -- | -- | ||
| $348,000 | -- |
We collect this data history from publicly available records. To have your information removed, we recommend requesting removal directly through your county’s website.
| Date | Status | Borrower | Loan Amount |
|---|---|---|---|
| Previous Owner | $313,200 | ||
| Previous Owner | $313,200 |
We collect this data history from publicly available records. To have your information removed, we recommend requesting removal directly through your county’s website.
| Date | Event | Price | List to Sale | Price per Sq Ft | Prior Sale |
|---|---|---|---|---|---|
| 06/17/2022 06/17/22 | Sold | $485,000 | -3.0% | $175 / Sq Ft | |
| 06/04/2022 06/04/22 | Pending | -- | -- | -- | |
| 05/23/2022 05/23/22 | For Sale | $500,000 | +3.1% | $181 / Sq Ft | |
| 05/21/2022 05/21/22 | Off Market | $485,000 | -- | -- | |
| 05/21/2022 05/21/22 | For Sale | $500,000 | +232.5% | $181 / Sq Ft | |
| 03/21/2014 03/21/14 | Sold | $150,374 | +4.4% | $122 / Sq Ft | View Prior Sale |
| 11/26/2013 11/26/13 | Pending | -- | -- | -- | |
| 11/18/2013 11/18/13 | Price Changed | $144,000 | -13.3% | $117 / Sq Ft | |
| 10/02/2013 10/02/13 | Price Changed | $166,000 | -12.6% | $135 / Sq Ft | |
| 08/28/2013 08/28/13 | For Sale | $190,000 | 0.0% | $154 / Sq Ft | |
| 12/19/2012 12/19/12 | Pending | -- | -- | -- | |
| 06/25/2012 06/25/12 | Price Changed | $190,000 | -5.0% | $154 / Sq Ft | |
| 12/08/2010 12/08/10 | Price Changed | $200,000 | -20.0% | $162 / Sq Ft | |
| 11/16/2010 11/16/10 | For Sale | $250,000 | 0.0% | $203 / Sq Ft | |
| 10/06/2010 10/06/10 | Pending | -- | -- | -- | |
| 08/31/2010 08/31/10 | For Sale | $250,000 | -- | $203 / Sq Ft |
We collect this data history from publicly available records. To have your information removed, we recommend requesting removal directly through your county’s website.
| Year | Tax Paid | Tax Assessment Tax Assessment Total Assessment is a certain percentage of the fair market value that is determined by local assessors to be the total taxable value of land and additions on the property. | Land | Improvement |
|---|---|---|---|---|
| 2025 | $6,361 | $461,300 | $114,600 | $346,700 |
| 2024 | $6,361 | $407,267 | ||
| 2023 | $5,579 | $353,233 | $0 | $0 |
| 2022 | $4,799 | $299,200 | $114,600 | $184,600 |
| 2021 | $0 | $286,400 | $0 | $0 |
| 2020 | $4,429 | $273,600 | $0 | $0 |
| 2019 | $3,735 | $260,800 | $114,600 | $146,200 |
| 2018 | $4,128 | $252,733 | $0 | $0 |
| 2017 | $3,895 | $244,667 | $0 | $0 |
| 2016 | -- | $236,600 | $0 | $0 |
| 2015 | $3,451 | $231,500 | $0 | $0 |
| 2014 | $3,451 | $226,400 | $0 | $0 |
Seller's Agent in 2022
Darlene Winegardner
RE/MAX
(410) 991-1456
95 Total Sales
Buyer's Agent in 2022
Veronica Goode
Coldwell Banker (NRT-Southeast-MidAtlantic)
(321) 948-2111
7 Total Sales
Seller's Agent in 2014
Ivan Brown
Ivan Brown Realty, Inc.
(202) 288-0954
43 Total Sales
M
Buyer's Agent in 2014
Mario Bonanni
Long & Foster
(410) 819-4300
4 Total Sales
Source: Bright MLS
MLS Number: MDPG2041060
APN: 07-0735977
Disclaimer: Certain information contained herein is derived from information provided by parties other than Homes.com. All information provided is deemed reliable, but is not guaranteed to be accurate and should be independently verified.
The data relating to real estate for sale on this website appears in part through the BRIGHT Internet Data Exchange program, a voluntary cooperative exchange of property listing data between licensed real estate brokerage firms, and is provided by BRIGHT through a licensing agreement.
Listing information is from various brokers who participate in the Bright MLS IDX program and not all listings may be visible on the site.
The property information being provided on or through the website is for the personal, non-commercial use of consumers and such information may not be used for any purpose other than to identify prospective properties consumers may be interested in purchasing.
Some properties which appear for sale on the website may no longer be available because they are for instance, under contract, sold or are no longer being offered for sale.
Property information displayed is deemed reliable but is not guaranteed.
Copyright 2026 Bright MLS, Inc.
Ask me questions while you tour the home.