
Amy Lord
Fathom Realty
(737) 265-8388
38 Total Sales
3 in Buda
$390K - $425K Price Range
Estimated Value: $276,000 - $325,000
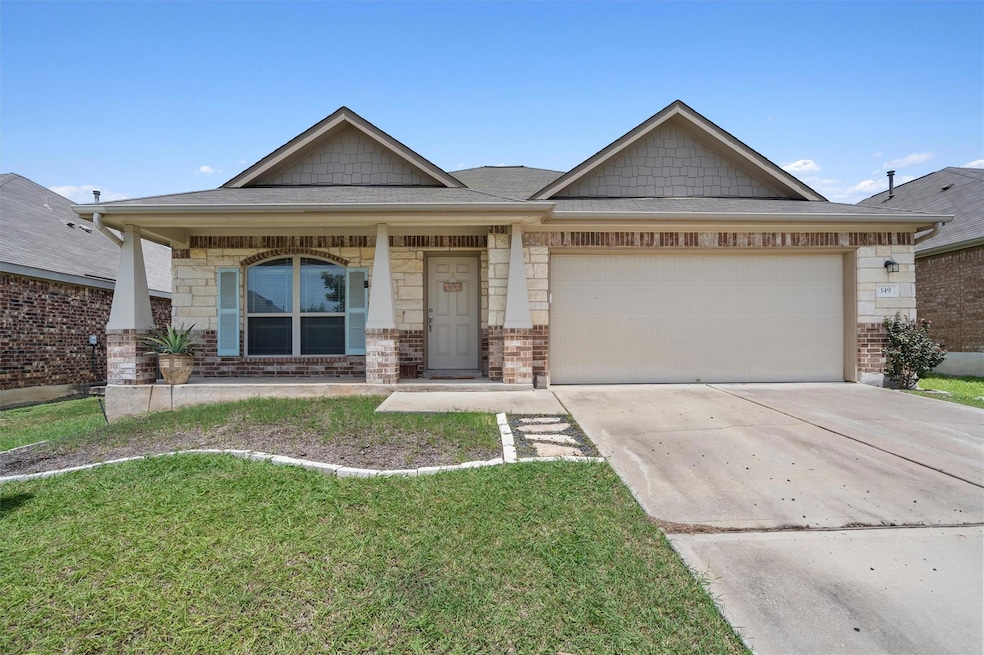
Welcome to your new Buda home, which is perfectly situated with easy access to I35! 3 Bedroom, 2 full bathroom, well maintained, it showcases a fantastic floor plan with hard flooring in common areas, ample windows, and high ceilings. Filled with an abundant amount of closets you won’t have to worry about storage space. The backyard is perfect for entertaining with a covered patio, spacious yard, and garden beds. The community offers great amenities, including a pool, provided by the HOA. Experience all that Buda has to offer, including excellent shopping and dining options. This home is a must-see! Schedule your showing today.
Last Agent to Sell the Property
Jorgenson Real Estate Brokerage Phone: (512) 346-3550 License #0607514 Listed on: 08/02/2024
Co-Listed By
Dorothy McLeod
Keller Williams Realty Brokerage Phone: (512) 346-3550 License #0816960
We collect this data history from publicly available records. To have your information removed, we recommend requesting removal directly through your county’s website.
Amy Lord
Fathom Realty
(737) 265-8388
38 Total Sales
3 in Buda
$390K - $425K Price Range
Adam Zell
Compass RE Texas, LLC
(855) 329-4291
353 Total Sales
6 in Buda
$312K - $569K Price Range
Adela Hernandez
All City Real Estate Ltd. Co
(888) 817-2761
174 Total Sales
2 in Buda
$230K - $299K Price Range
David Money
All City Real Estate Ltd. Co
(737) 377-2361
32 Total Sales
1 in Buda
$345,000 Price
Johnny Devora
Devora Realty
(737) 204-8420
50 Total Sales
1 in Buda
$362,999 Price
Sandra Alvarez
Coldwell Banker Realty
(737) 377-0812
66 Total Sales
2 in Buda
$450K - $530K Price Range
We collect this data history from publicly available records. To have your information removed, we recommend requesting removal directly through your county’s website.
| Date | Buyer | Sale Price | Title Company |
|---|---|---|---|
| -- | Patten Title | ||
| Kovar Kalub | -- | Independence Title Co | |
| Eads Tyler W | -- | North American Title Company |
We collect this data history from publicly available records. To have your information removed, we recommend requesting removal directly through your county’s website.
| Date | Status | Borrower | Loan Amount |
|---|---|---|---|
| Open | $175,000 | ||
| Previous Owner | Kovar Kalub | $173,600 | |
| Previous Owner | Eads Tyler W | $28,653 | |
| Previous Owner | Eads Tyler W | $152,820 |
We collect this data history from publicly available records. To have your information removed, we recommend requesting removal directly through your county’s website.
| Date | Event | Price | List to Sale | Price per Sq Ft | Prior Sale |
|---|---|---|---|---|---|
| 09/18/2024 09/18/24 | Sold | -- | -- | -- | |
| 08/02/2024 08/02/24 | For Sale | $325,000 | +51.2% | $217 / Sq Ft | |
| 06/27/2019 06/27/19 | Sold | -- | -- | -- | View Prior Sale |
| 06/03/2019 06/03/19 | Pending | -- | -- | -- | |
| 05/31/2019 05/31/19 | For Sale | $215,000 | -- | $144 / Sq Ft |
We collect this data history from publicly available records. To have your information removed, we recommend requesting removal directly through your county’s website.
| Year | Tax Paid | Tax Assessment Tax Assessment Total Assessment is a certain percentage of the fair market value that is determined by local assessors to be the total taxable value of land and additions on the property. | Land | Improvement |
|---|---|---|---|---|
| 2026 | $13,516 | $1,223,145 | $978,517 | $244,628 |
| 2025 | $13,516 | $1,199,163 | $959,331 | $239,832 |
| 2024 | $13,149 | $1,175,651 | $940,521 | $235,130 |
| 2023 | $13,008 | $1,152,600 | $922,080 | $230,520 |
| 2022 | $12,417 | $1,130,000 | $904,000 | $226,000 |
| 2021 | $908 | $68,795 | $43,911 | $24,884 |
| 2020 | $902 | $68,090 | $43,461 | $24,629 |
| 2019 | $880 | $66,756 | $42,609 | $24,147 |
| 2018 | $780 | $65,448 | $41,774 | $23,674 |
| 2016 | $725 | $62,907 | $40,152 | $22,755 |
| 2015 | $711 | $61,963 | $39,549 | $22,414 |
| 2014 | $719 | $60,750 | $38,775 | $21,975 |
Seller's Agent in 2024
Kasey Jorgenson
Jorgenson Real Estate
(512) 439-3698
204 Total Sales
DM
Seller Co-Listing Agent in 2024
Dorothy McLeod
Keller Williams Realty
Buyer's Agent in 2024
Paul Gonzales
Lone Star Realty Group
(512) 844-4565
19 Total Sales
Seller's Agent in 2019
Ashleigh Paine
Latigo & Stone LLC
(512) 667-8337
47 Total Sales
AC
Buyer's Agent in 2019
Arturo Cisneros
Glen R Gill Jr Broker
1 Total Sale
Source: Unlock MLS (Austin Board of REALTORS®)
MLS Number: 8504564
APN: R140865
Disclaimer: Certain information contained herein is derived from information provided by parties other than Homes.com. All information provided is deemed reliable, but is not guaranteed to be accurate and should be independently verified.
Based on information from the Austin Board of REALTORS® (alternatively, from ACTRIS). Neither the Board nor ACTRIS guarantees or is in any way responsible for its accuracy. All data is provided “AS IS” and with all faults. Data maintained by the Board or ACTRIS may not reflect all real estate activity in the market.
Information being provided is for consumers’ personal, non-commercial use and may not be used for any purpose other than to identify prospective properties consumers may be interested in purchasing. All data is obtained from various sources and may not have been verified by broker or MLS GRID. Supplied Open House Information is subject to change without notice. All information should be independently reviewed and verified for accuracy. Properties may or may not be listed by the office/agent presenting the information. Some IDX listings have been excluded from this website.
Based on information submitted to the MLS GRID
Listings courtesy of Unlock MLS (Austin Board of REALTORS®) as distributed by MLS GRID
Ask me questions while you tour the home.