
Amy Jo Fitzgerald
Yellowbrick Real Estate LLC
(475) 267-4383
128 Total Sales
2 in Torrington
$280K - $315K Price Range
Estimated Value: $340,000 - $373,000
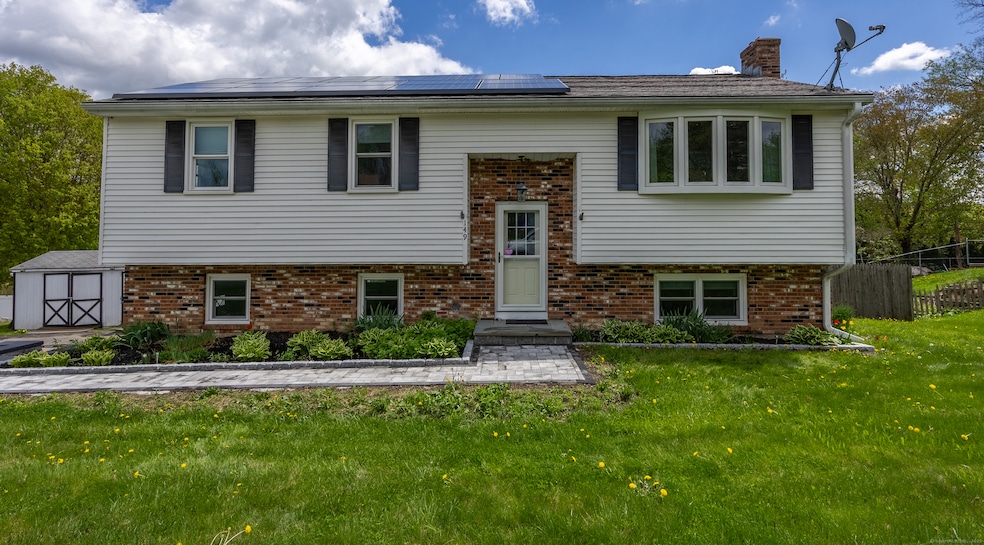
Welcome to 149 Heights Drive - A Well-Cared-For Raised Ranch with Smart Upgrades and Flexible Space Set on a quiet street in Torrington, this 3-bedroom, 2-bathroom home offers over 1,800 square feet of comfortable living with room to grow. The open-concept main level features a custom kitchen with quality cabinetry, a dining area filled with natural light, and access to an enclosed four-season sunroom-perfect for morning coffee or year-round entertaining. Downstairs, the finished walkout lower level includes a cozy gas fireplace, a second full bathroom, and endless potential for a home office, guest suite, or rec space. An oversized two-car garage provides room for vehicles and storage, complemented by a detached shed, a full attic, and updated windows throughout. Additional upgrades include gas heat, solar panels for energy efficiency, and stunning new patio and walkway hardscaping. A functional and inviting home in a convenient location-don't miss your chance to make it yours.
Last Agent to Sell the Property
Coldwell Banker Realty Brokerage Phone: (860) 387-3214 License #RES.0818425 Listed on: 04/28/2025
We collect this data history from publicly available records. To have your information removed, we recommend requesting removal directly through your county’s website.
Amy Jo Fitzgerald
Yellowbrick Real Estate LLC
(475) 267-4383
128 Total Sales
2 in Torrington
$280K - $315K Price Range
Tammy Powling
Showcase Realty, Inc.
(860) 855-3623
95 Total Sales
5 in Torrington
$230K - $335K Price Range
Linda Mayfield
RE/MAX RISE
(475) 285-3784
245 Total Sales
4 in Torrington
$185K - $380K Price Range
Scott Hellriegel
Berkshire Hathaway NE Prop.
(475) 263-4907
67 Total Sales
1 in Torrington
$300,000 Price
Gina Cavallo
Regency Real Estate, LLC
(475) 285-7434
70 Total Sales
4 in Torrington
$126K - $305K Price Range
Arian Hoxha
Serhant Connecticut, LLC
(475) 263-3437
68 Total Sales
2 in Torrington
$449K - $510K Price Range
We collect this data history from publicly available records. To have your information removed, we recommend requesting removal directly through your county’s website.
| Date | Buyer | Sale Price | Title Company |
|---|---|---|---|
| $340,000 | -- | ||
| Rulli George | $139,500 | -- | |
| Dunn J Patrick | $135,000 | -- |
We collect this data history from publicly available records. To have your information removed, we recommend requesting removal directly through your county’s website.
| Date | Status | Borrower | Loan Amount |
|---|---|---|---|
| Previous Owner | $65,000 | ||
| Closed | Rulli George J | $211,000 | |
| Previous Owner | Rulli George J | $139,500 |
We collect this data history from publicly available records. To have your information removed, we recommend requesting removal directly through your county’s website.
| Date | Event | Price | List to Sale | Price per Sq Ft |
|---|---|---|---|---|
| 10/20/2025 10/20/25 | Sold | $340,000 | -4.2% | $300 / Sq Ft |
| 07/28/2025 07/28/25 | Price Changed | $354,900 | -1.4% | $314 / Sq Ft |
| 06/05/2025 06/05/25 | Price Changed | $360,000 | -7.7% | $318 / Sq Ft |
| 05/27/2025 05/27/25 | Price Changed | $389,900 | -2.5% | $344 / Sq Ft |
| 04/28/2025 04/28/25 | For Sale | $399,900 | -- | $353 / Sq Ft |
We collect this data history from publicly available records. To have your information removed, we recommend requesting removal directly through your county’s website.
| Year | Tax Paid | Tax Assessment Tax Assessment Total Assessment is a certain percentage of the fair market value that is determined by local assessors to be the total taxable value of land and additions on the property. | Land | Improvement |
|---|---|---|---|---|
| 2025 | $7,792 | $202,650 | $37,380 | $165,270 |
| 2024 | $5,317 | $110,830 | $30,550 | $80,280 |
| 2023 | $5,315 | $110,830 | $30,550 | $80,280 |
| 2022 | $5,225 | $110,830 | $30,550 | $80,280 |
| 2021 | $5,117 | $110,830 | $30,550 | $80,280 |
| 2020 | $5,117 | $110,830 | $30,550 | $80,280 |
| 2019 | $4,756 | $103,000 | $33,960 | $69,040 |
| 2018 | $4,756 | $103,000 | $33,960 | $69,040 |
| 2017 | $4,712 | $103,000 | $33,960 | $69,040 |
| 2016 | $4,712 | $103,000 | $33,960 | $69,040 |
| 2015 | $4,712 | $103,000 | $33,960 | $69,040 |
| 2014 | $4,802 | $132,200 | $45,500 | $86,700 |
Seller's Agent in 2025
Derek Savoy
Coldwell Banker Realty
(860) 387-3214
56 Total Sales
Buyer's Agent in 2025
Bethany Lydem
Stone Crest Realty LLC
(860) 485-8448
153 Total Sales
Source: SmartMLS
MLS Number: 24091983
APN: TORR-000104-000001-000007
Disclaimer: Certain information contained herein is derived from information provided by parties other than Homes.com. All information provided is deemed reliable, but is not guaranteed to be accurate and should be independently verified.
IDX information is provided exclusively for personal, non-commercial use, and may not be used for any purpose other than to identify prospective properties consumers may be interested in purchasing. Information is deemed reliable but not guaranteed.
Ask me questions while you tour the home.