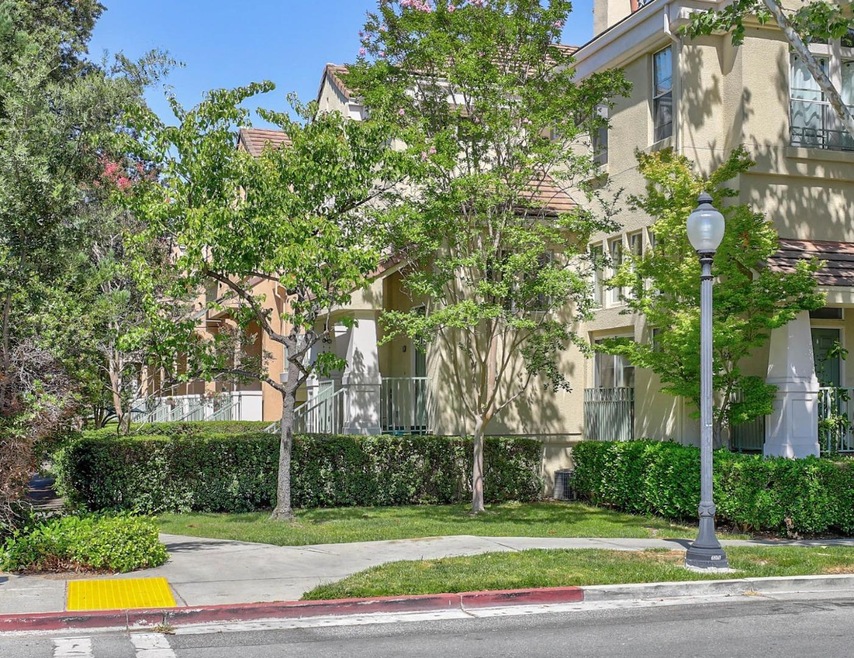
NOT LISTED FOR SALE

Estimated Value: $1,312,000 - $1,463,000

3 Beds
2.5 Baths
1,360 Sq Ft
$1,036/Sq Ft Est. Value

Sale Details

Date Sold: September 12, 2022

Last sale price $1,380,000 $1,015 Per Sq Ft

Est. 2% increase in value since last sale

Current estimated payment $9,138 / mo

29 Days on Market

Highlights

  • Private Pool
  • 1-minute walk to Whisman Station
  • Clubhouse
  • Edith Landels Elementary School Rated A-
  • Primary Bedroom Suite
  • 1-minute walk to Chetwood Park

About This Home

As of September 2022

Welcome to this tastefully updated, contemporary-style townhome! This prime end unit location offers extra windows and a spacious open concept floor plan w/steel frame construction, located in the heart of Silicon Valley w/access to all the resort-style amenities at Whisman Station.. Freshly painted interior with designer colors. Open and airy living room w/upgraded flr, and access to sunny patio. The Gourmet kitchen features brand-new GE stainless steel appliances including a gas range & new flooring. Separate family room & dining area w/2-way fireplace & upgraded floor. Luxurious master bedroom suite offers brand new carpet, a walk-in closet & dual sink vanity. New carpet flrs in all bedrooms and staircase. Central heating & air conditioning. Access to 2 pools & clubhouse. 2-car garage w/Epoxy flr & a large storage. Near downtown Mtn View, parks, schools, shopping, dining. Approx. ten-minute drive to Google, LinkedIn & other high-tech Cos. Walking distance to VTA light rail station.

Last Agent to Sell the Property

Wister Chu

Coldwell Banker Realty License #01216027 Listed on: 07/21/2022

Coldwell Banker Realty

Last Buyer's Agent

Joyce Hung

Maxreal License #01507545

Maxreal

Range of Values:

--
Value Increase
--
Percent Increase
--
Adjusted for Inflation
Collateral Analytics

Collateral Analytics Collateral Analytics AVMs (Automated Valuation Model) employ a number of statistical approaches combined with neighborhood-specific comparable selection guarantees the most up-to-date and precise valuations.

Not Available

Collateral Analytics does not have data for the current month. Please view the chart for historical values.

ICE

ICE Mortgage Technology ICE Mortgage Technology’s AVM (Automated Valuation Model) is a state-of-the-art online residential property valuation tool that provides a quick and accurate estimate of the value of almost any home in the U.S.

Not Available

ICE Mortgage Technology does not have data for the current month. Please view the chart for historical values.

First American

First American First American Data & Analytics’ next-generation AVM combines unrivaled data assets with a blended ensemble of valuation models to produce highly accurate, reliable valuations you can trust.

Not Available

First American does not have data for the current month. Please view the chart for historical values.

Quantarium

Quantarium Quantarium’s valuation service, repeatedly proven the industry’s most accurate and comprehensive, is supercharged with a self-learning and auto-tuning AI engine that continually becomes smarter and more accurate as it processes daily inputs from the industry’s leading RE data lake.

Not Available

Quantarium does not have data for the current month. Please view the chart for historical values.

Average Value
Not Available
List Price
Sold Price
Create a Home Valuation Report for This Property
The Home Valuation Report is an in-depth analysis detailing your home's value as well as a comparison with similar homes in the area

Townhouse Details

Home Type

  • Townhome

Year Built

  • 2000

Lot Details

  • 436

Parking

  • 2 Car Attached Garage

Home Design

  • Contemporary Architecture
  • Slab Foundation
  • Tile Roof

Interior Spaces

  • 1,360 Sq Ft Home
  • Two Way Fireplace
  • Gas Log Fireplace
  • Family Room with Fireplace
  • Combination Dining and Living Room
  • Park or Greenbelt Views

Kitchen

  • Gas Oven
  • Gas Cooktop
  • Range Hood
  • Microwave
  • Dishwasher
  • Disposal

Flooring

  • Carpet
  • Tile
  • Vinyl

Bedrooms and Bathrooms

  • 3 Bedrooms
  • Primary Bedroom Suite
  • Walk-In Closet
  • Bathtub with Shower
  • Bathtub Includes Tile Surround
  • Walk-in Shower

Laundry

  • Laundry in Garage
  • Washer and Dryer

Home Security

Pool

  • Private Pool

Utilities

  • Forced Air Heating and Cooling System
  • Vented Exhaust Fan
  • Separate Meters
  • 220 Volts
  • Individual Gas Meter

Community Details

Overview

  • Property has a Home Owners Association
  • Association fees include exterior painting, insurance - hazard, landscaping / gardening, maintenance - exterior, pool spa or tennis, roof
  • First Service Association

Amenities

  • Community Barbecue Grill
  • Clubhouse

Recreation

  • Community Playground
  • Community Pool

Security

  • Fire Sprinkler System

Townhouse Details

Home Type

Townhome

Year Built

2000

Lot Details

436 Sq Ft Lot

Parking

2

Listing Details

  • Zoning: P
  • Subclass: Townhouse
  • Style: Contemporary
  • Restrictions: Age - No Restrictions
  • Listing Class: Residential
  • Structure Sq Ft: 1360
  • Special Features: None
  • Property Sub Type: Townhouses
  • Year Built: 2000

Interior Features

  • Family Room: Separate Family Room
  • Fireplace: Dual See Thru, Family Room, Gas Log
  • Dining Room: Dining Area, Dining Area In Living Room
  • Kitchen: 220 Volt Outlet, Cooktop - Gas, Countertop - Other, Dishwasher, Exhaust Fan, Garbage Disposal, Hood Over Range, Hookups - Gas, Microwave, Oven - Gas, Oven Range, Oven Range - Gas, Refrigerator
  • Fireplace: Yes
  • Living Sq Ft: 1360
  • Security: Fire System - Sprinkler
  • Bedrooms: Primary Suite / Retreat, Walk-In Closet
  • Laundry: In Garage, Washer / Dryer
  • Flooring: Carpet, Tile, Vinyl / Linoleum
  • Fireplaces Min: 1
  • Full Bathrooms: 2
  • Half Bathrooms: 1
  • Total Bedrooms: 3
  • Bathroom: Shower And Tub, Stall Shower, Tile, Tub

Exterior Features

  • Foundation: Concrete Slab
  • Pool Description: Yes
  • Roof: Tile
  • View: Greenbelt
  • Pool: Community Facility, Pool - Fenced, Pool - In Ground, Spa - In Ground
  • Construction Type: Steel

Garage/Parking

  • Garage Spaces: 2
  • Garage Parking Features: Attached Garage

Utilities

  • Cooling System: Central Ac
  • Heating System: Central Forced Air, Central Forced Air - Gas
  • Sewer/Septic System: Sewer Connected

Condo/Co-op/Association

  • Complex Name: Whisman Station
  • HOA Fees: 262
  • HOA Amenities: Bbq Area, Club House, Community Pool, Playground
  • HOA Documents: Articles Of Incorporation, Budget, Bylaws, Cc&rs, Financial Statement, Minutes, Reserve Study, Rules & Regulations
  • Association Fees Include: Exterior Painting, Insurance - Hazard, Landscaping / Gardening, Maintenance - Exterior, Pool, Spa, Or Tennis, Roof
  • HOA Exist: Yes
  • H O A Name Text: First Service

Schools

  • High School: 266

Lot Info

  • Lot Size Area Minimum Units: Square Feet
  • Minimum Lot Size: 1.00
  • Lot Size Area Maximum Units: Square Feet
  • Maximum Lot Size: 1.00

Multi Family

  • Utilities: Individual Electric Meters, Individual Gas Meters

Ownership History

We collect this data history from publicly available records. To have your information removed, we recommend requesting removal directly through your county’s website.

Date Name Owned For Owner Type

Purchase Details

Listed on
Jul 21, 2022
Closed on
Sep 8, 2022
Sold by
Ghosh and Maitrayee
Bought by
Seller's Agent
Wister Chu
Coldwell Banker Realty
Buyer's Agent
Joyce Hung
Maxreal
List Price
$1,480,000
Sold Price
$1,380,000
Premium/Discount to List
-$100,000
-6.76%
Views
6
Current Estimated Value
$1,408,315

Home Financials for this Owner

Home Financials are based on the most recent Mortgage that was taken out on this home.
Estimated Appreciation
$28,315
Avg. Annual Appreciation
0.51%
Original Mortgage
$380,000
Outstanding Balance
$358,554
Interest Rate
5.3%
Mortgage Type
New Conventional
Estimated Equity
$1,049,761

Purchase Details

Closed on
Apr 6, 2007
Sold by
Slagle Lynn Marie and Slagle Mitchael Warren
Bought by
Ghosh Dipanjan and Mukherjee Maitrayee

Home Financials for this Owner

Home Financials are based on the most recent Mortgage that was taken out on this home.
Original Mortgage
$104,500
Interest Rate
6.1%
Mortgage Type
Credit Line Revolving

Purchase Details

Closed on
Mar 17, 2006
Sold by
Webb Lynn Marie
Bought by
Slagle Lynn Marie and Slagle Michael Warrens

Purchase Details

Closed on
Oct 21, 2005
Sold by
Slagle Mitchael
Bought by
Webb Lynn Marie

Home Financials for this Owner

Home Financials are based on the most recent Mortgage that was taken out on this home.
Original Mortgage
$400,000
Interest Rate
5.67%
Mortgage Type
New Conventional

Purchase Details

Closed on
Oct 20, 2005
Sold by
Phillips Kelsey and Wood Kelsey
Bought by
Webb Lynn Marie

Home Financials for this Owner

Home Financials are based on the most recent Mortgage that was taken out on this home.
Original Mortgage
$400,000
Interest Rate
5.67%
Mortgage Type
New Conventional

Purchase Details

Closed on
Dec 26, 2001
Sold by
Magnolia Development Inc
Bought by
Wood Kelsey

Home Financials for this Owner

Home Financials are based on the most recent Mortgage that was taken out on this home.
Original Mortgage
$419,960
Interest Rate
6.62%
Source: Public Records

Home Values in the Area

Source: Public Records

Average Home Value in this Area


Source: Public Records

Agents Specializing in Whisman, CA

See All Agents

Purchase History

We collect this data history from publicly available records. To have your information removed, we recommend requesting removal directly through your county’s website.

Date Buyer Sale Price Title Company
$1,380,000 --
Ghosh Dipanjan $700,000 Financial Title Company
Slagle Lynn Marie -- None Available
Webb Lynn Marie -- Financial Title Company
Webb Lynn Marie $700,000 Financial Title Company
Wood Kelsey $525,000 First American Title Guarant
Source: Public Records

Mortgage History

We collect this data history from publicly available records. To have your information removed, we recommend requesting removal directly through your county’s website.

Date Status Borrower Loan Amount
Open $380,000
Previous Owner Ghosh Dipanjan $519,100
Previous Owner Ghosh Dipanjan $92,755
Previous Owner Ghosh Dipanjan $104,500
Previous Owner Ghosh Dipanjan $560,000
Previous Owner Webb Lynn Marie $400,000
Previous Owner Wood Kelsey $416,000
Previous Owner Wood Kelsey $419,960
Source: Public Records

Property History

We collect this data history from publicly available records. To have your information removed, we recommend requesting removal directly through your county’s website.

Date Event Price List to Sale Price per Sq Ft
09/12/2022 09/12/22 Sold $1,380,000 -3.2% $1,015 / Sq Ft
08/20/2022 08/20/22 Pending -- -- --
08/15/2022 08/15/22 Price Changed $1,425,000 -3.7% $1,048 / Sq Ft
07/21/2022 07/21/22 For Sale $1,480,000 -- $1,088 / Sq Ft
Source: MLSListings

Tax History

We collect this data history from publicly available records. To have your information removed, we recommend requesting removal directly through your county’s website.

Year Tax Paid Tax Assessment Tax Assessment Total Assessment is a certain percentage of the fair market value that is determined by local assessors to be the total taxable value of land and additions on the property. Land Improvement
2026 $16,861 $1,464,466 $732,233 $732,233
2025 $16,492 $1,435,752 $717,876 $717,876
2024 $16,492 $1,407,600 $703,800 $703,800
2023 $16,323 $1,380,000 $690,000 $690,000
2022 $10,783 $883,748 $441,874 $441,874
2021 $10,522 $866,420 $433,210 $433,210
2020 $10,537 $857,536 $428,768 $428,768
2019 $10,095 $840,722 $420,361 $420,361
2018 $9,992 $824,238 $412,119 $412,119
2017 $9,581 $808,078 $404,039 $404,039
2016 $9,291 $792,234 $396,117 $396,117
2015 $9,026 $780,334 $390,167 $390,167
2014 $8,945 $765,050 $382,525 $382,525
Source: Public Records

Agents Affiliated with this Home

  • Section Image
  • Section Image
See All Agents

Map

Source: MLSListings

MLS Number: ML81901072

MLSListings

APN: 160-76-069

Your Personal Tour Guide

Ask me questions while you tour the home.