
Yeska Sand
Ruckel Properties Inc
(850) 735-7746
73 Total Sales
1 in Crestview
$250,000 Price


Estimated Value: $214,000 - $232,126
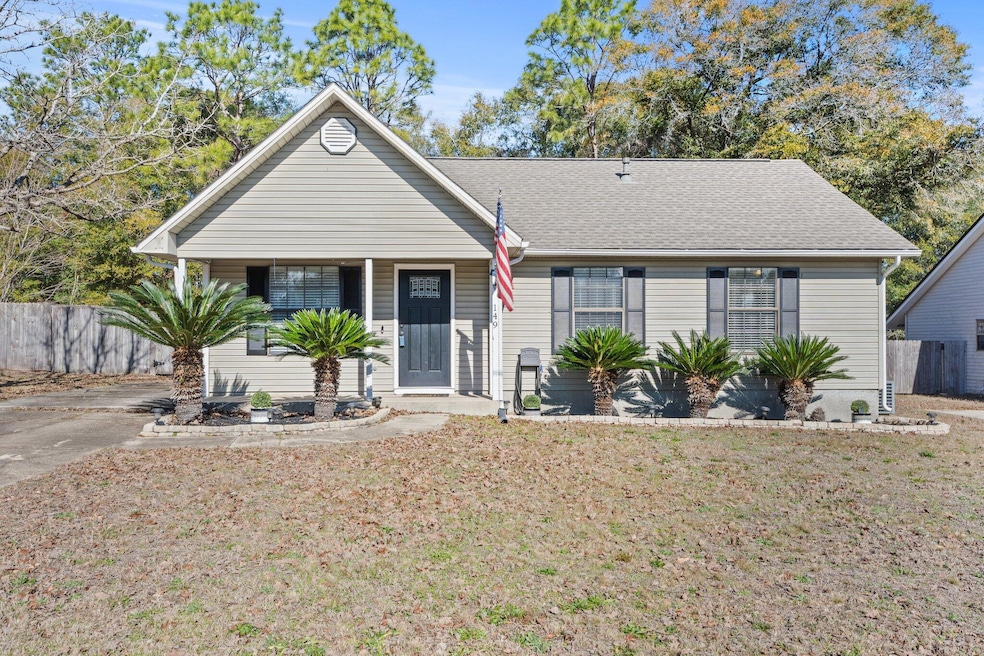
New roof in 2021 and new hot water heater in 2022! This charming 3 Bedroom, 2 Bathroom one-story home is on a large 0.21 acre lot with an oversized driveway. This home has it all from an open floor plan and to architectural details of a cathedral ceiling in the living area and an extra-large fenced in backyard perfect for entertaining. The kitchen features a gas stove and oven with matching white appliances that all come with the purchase of this home. Beautiful wood floors in the main living area and tile flooring in the bedrooms and bathrooms for the convenience of easy cleaning. This home is tucked away within Shoal Terrace Estates which is a prime location in the southeast part of Crestview and is approximately 8 miles to Duke Field Main Gate, 20 miles to Eglin Main Gate, and approximately 18 miles to Eglin AFB North Gate. This location is also super convenient to restaurants, shopping centers, and the entertainment in Crestview. There are a lot of new places to visit in Crestview, and this property is right in the center of it all.
Last Agent to Sell the Property
Keller Williams Realty Destin License #3402412 Listed on: 01/24/2025
Last Buyer's Agent
Matthew Black
World Impact Real Estate License #3487439
We collect this data history from publicly available records. To have your information removed, we recommend requesting removal directly through your county’s website.
Yeska Sand
Ruckel Properties Inc
(850) 735-7746
73 Total Sales
1 in Crestview
$250,000 Price
Jamie Schneider
Lucky Palms Realty
(225) 251-9863
28 Total Sales
10 in Crestview
$38K - $470K Price Range
Ashley McKee
EXP Realty LLC
(850) 679-8512
17 Total Sales
2 in Crestview
$245K - $250K Price Range
Kinsey Haddock
Coldwell Banker Realty
(888) 870-2401
15 Total Sales
3 in Crestview
$122K - $350K Price Range
David Coate
RE/MAX Gulf Properties
(251) 810-8422
76 Total Sales
2 in Crestview
$283K - $305K Price Range
Johnnette Acree
Coldwell Banker Realty
(850) 374-5927
10 Total Sales
2 in Crestview
$265K - $327K Price Range
We collect this data history from publicly available records. To have your information removed, we recommend requesting removal directly through your county’s website.
| Date | Buyer | Sale Price | Title Company |
|---|---|---|---|
| $232,000 | South Oak Title | ||
| Vidales Robert Anthony | $180,000 | None Available | |
| 149 Oak Terrace Llc | -- | Attorney | |
| Baize Jonathan | $67,500 | None Available | |
| U S Bank National Association | -- | Attorney | |
| Smith Pamela D | $146,900 | Panhandle Title Inc | |
| Riddle Michael | $96,400 | Panhandle Title Inc | |
| Ellis Peter Justin | $71,200 | -- | |
| Va | -- | -- |
We collect this data history from publicly available records. To have your information removed, we recommend requesting removal directly through your county’s website.
| Date | Status | Borrower | Loan Amount |
|---|---|---|---|
| Open | $239,656 | ||
| Previous Owner | Vidales Robert Anthony | $186,480 | |
| Previous Owner | Baize Jonathan | $63,750 | |
| Previous Owner | Smith Pamela | $18,000 | |
| Previous Owner | Smith Pamela D | $129,555 | |
| Previous Owner | Smith Pamela D | $10,000 | |
| Previous Owner | Ellis Peter Justin | $81,000 | |
| Previous Owner | Ellis Peter Justin | $49,800 |
We collect this data history from publicly available records. To have your information removed, we recommend requesting removal directly through your county’s website.
| Date | Event | Price | List to Sale | Price per Sq Ft | Prior Sale |
|---|---|---|---|---|---|
| 05/06/2025 05/06/25 | Sold | $232,000 | 0.0% | $229 / Sq Ft | |
| 04/01/2025 04/01/25 | Pending | -- | -- | -- | |
| 03/24/2025 03/24/25 | Price Changed | $232,000 | -0.4% | $229 / Sq Ft | |
| 02/12/2025 02/12/25 | Price Changed | $233,000 | -0.9% | $230 / Sq Ft | |
| 01/24/2025 01/24/25 | For Sale | $235,000 | +30.6% | $232 / Sq Ft | |
| 07/28/2021 07/28/21 | Sold | $180,000 | 0.0% | $178 / Sq Ft | View Prior Sale |
| 06/29/2021 06/29/21 | For Sale | $180,000 | +20471.4% | $178 / Sq Ft | |
| 06/15/2021 06/15/21 | Pending | -- | -- | -- | |
| 08/04/2016 08/04/16 | Rented | $875 | 0.0% | -- | |
| 08/04/2016 08/04/16 | Under Contract | -- | -- | -- | |
| 08/04/2016 08/04/16 | For Rent | $875 | 0.0% | -- | |
| 05/31/2016 05/31/16 | Sold | $67,500 | 0.0% | $67 / Sq Ft | View Prior Sale |
| 05/03/2016 05/03/16 | Pending | -- | -- | -- | |
| 04/11/2016 04/11/16 | For Sale | $67,500 | -- | $67 / Sq Ft |
We collect this data history from publicly available records. To have your information removed, we recommend requesting removal directly through your county’s website.
| Year | Tax Paid | Tax Assessment Tax Assessment Total Assessment is a certain percentage of the fair market value that is determined by local assessors to be the total taxable value of land and additions on the property. | Land | Improvement |
|---|---|---|---|---|
| 2025 | $745 | $137,191 | ||
| 2024 | $1,422 | $133,325 | ||
| 2023 | $1,422 | $129,442 | $0 | $0 |
| 2022 | $1,372 | $125,672 | $25,718 | $99,954 |
| 2021 | $1,575 | $99,204 | $24,480 | $74,724 |
| 2020 | $1,407 | $84,633 | $24,000 | $60,633 |
| 2019 | $1,303 | $78,602 | $24,000 | $54,602 |
| 2018 | $1,177 | $68,533 | $0 | $0 |
| 2017 | $1,111 | $63,842 | $0 | $0 |
| 2016 | $1,070 | $61,751 | $0 | $0 |
| 2015 | $998 | $56,420 | $0 | $0 |
| 2014 | $479 | $58,038 | $0 | $0 |
Seller's Agent in 2025
Sherrie Salas
Keller Williams Realty Destin
(325) 513-9897
126 Total Sales
MB
Buyer's Agent in 2025
Matthew Black
World Impact Real Estate
Seller's Agent in 2021
Karen Martineau
RE/MAX Coastal Properties
(850) 420-7200
143 Total Sales
GL
Seller Co-Listing Agent in 2021
Glenda Lichorwic
RE/MAX Coastal Properties
(850) 496-1400
36 Total Sales
KG
Buyer's Agent in 2021
Kelly Goodsell
Coldwell Banker Realty
(850) 830-8876
8 Total Sales
TT
Seller's Agent in 2016
The Zaal Real Estate Team
ERA American Real Estate
Source: Emerald Coast Association of REALTORS®
MLS Number: 966538
APN: 29-3N-23-2215-000B-0210
Disclaimer: Certain information contained herein is derived from information provided by parties other than Homes.com. All information provided is deemed reliable, but is not guaranteed to be accurate and should be independently verified.
IDX information is provided exclusively for personal, non-commercial use, and may not be used for any purpose other than to identify prospective properties consumers may be interested in purchasing. Information is deemed reliable but not guaranteed.
Ask me questions while you tour the home.