W
Seller's Agent in 2018
William Salas
Robert Paul Properties, Inc.
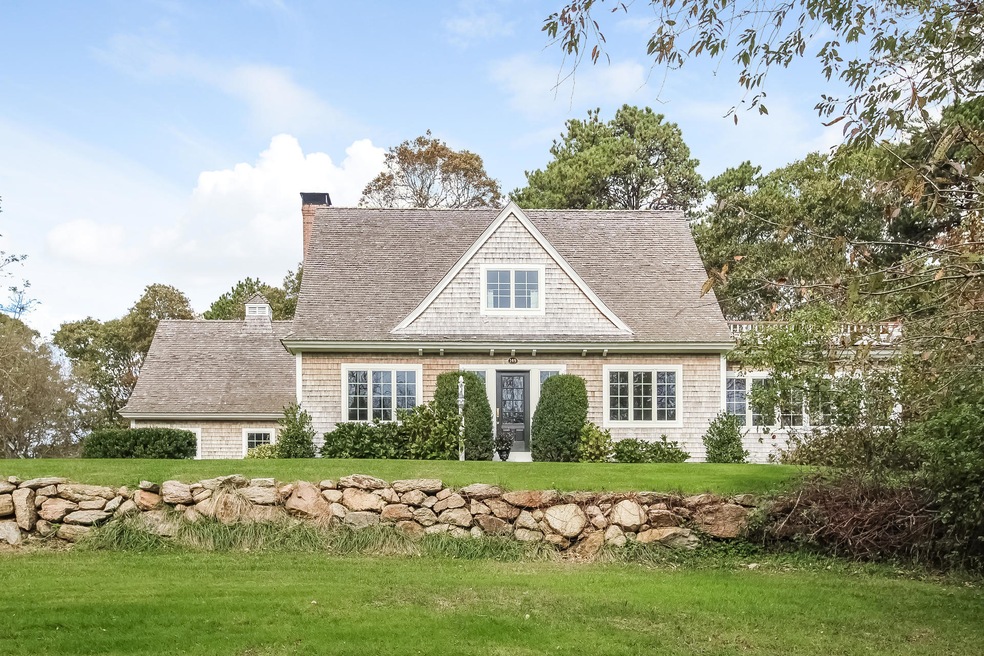
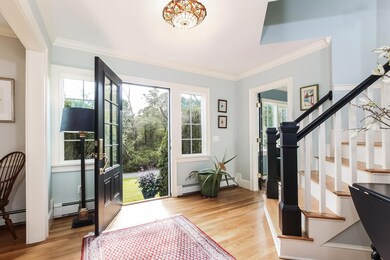
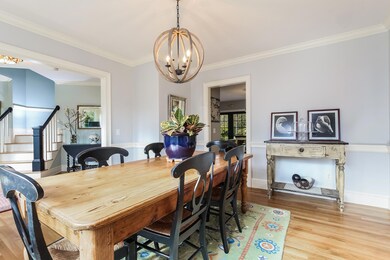

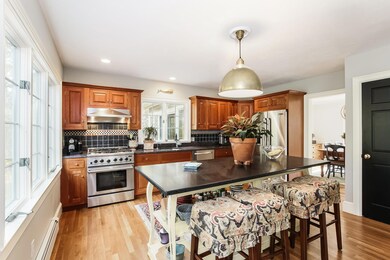
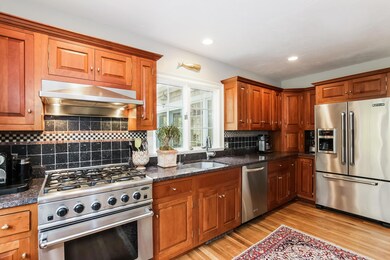
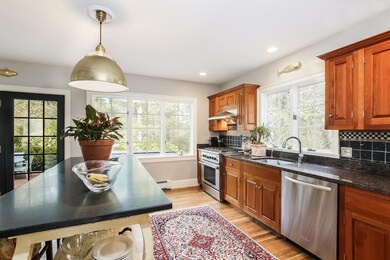
Located just off historic rt. 6A, this custom-built Cape is beautifully sited on a private 1.93 acre lot and within a short distance to the Village of Barnstable and the Harbor. Offering a unique floor plan with a beautiful and spacious kitchen with center island, granite counters and custom cabinets. The extensive use of windows and glass French doors allows abundant natural light and direct access to brick patio and wonderful back yard. The adjoining family room with wood fireplace is the perfect gathering place for family and friends. Wood floors throughout, formal dining room and stunning sunroom with wet bar and private deck area. The spacious master bedroom offers a striking private bath and walk-in closet. Additional highlight of this impressive home is the detached one bedroom. Inf cottage with full bath is ideal for guests or as an office/art studio. Information contained herein is believed to be accurate, but should be independently verified by prospective buyers.
Last Agent to Sell the Property
William Salas
Robert Paul Properties, Inc. Listed on: 11/01/2017
Last Buyer's Agent
Member Non
cci.unknownoffice
| Date | Event | Price | List to Sale | Price per Sq Ft |
|---|---|---|---|---|
| 03/02/2018 03/02/18 | Sold | $780,000 | -5.9% | $297 / Sq Ft |
| 02/23/2018 02/23/18 | Pending | -- | -- | -- |
| 11/04/2017 11/04/17 | For Sale | $829,000 | -- | $316 / Sq Ft |
| Year | Tax Paid | Tax Assessment Tax Assessment Total Assessment is a certain percentage of the fair market value that is determined by local assessors to be the total taxable value of land and additions on the property. | Land | Improvement |
|---|---|---|---|---|
| 2025 | $10,983 | $1,188,600 | $322,300 | $866,300 |
| 2024 | $9,465 | $1,080,500 | $322,300 | $758,200 |
| 2023 | $9,084 | $1,011,600 | $321,100 | $690,500 |
| 2022 | $8,589 | $769,600 | $211,200 | $558,400 |
| 2021 | $8,400 | $717,300 | $224,400 | $492,900 |
| 2020 | $8,702 | $709,800 | $239,300 | $470,500 |
| 2019 | $8,297 | $679,000 | $252,500 | $426,500 |
| 2018 | $8,045 | $639,500 | $251,800 | $387,700 |
| 2017 | $7,893 | $631,400 | $258,900 | $372,500 |
| 2016 | $7,722 | $626,300 | $258,700 | $367,600 |
| 2015 | $7,345 | $606,500 | $247,600 | $358,900 |
W
Seller's Agent in 2018
William Salas
Robert Paul Properties, Inc.
M
Buyer's Agent in 2018
Member Non
cci.unknownoffice
Source: Cape Cod & Islands Association of REALTORS®
MLS Number: 21716892

APN: BARN M:278 L:002002
Disclaimer: Certain information contained herein is derived from information provided by parties other than Homes.com. All information provided is deemed reliable, but is not guaranteed to be accurate and should be independently verified.
All data relating to real estate for sale on this page comes from the Broker Reciprocity (BR) of the Cape Cod & Islands Multiple Listing Service, Inc. Detailed information about real estate listings held by brokerage firms other than CC&I Assoc. of REALTORS®, Inc. includes the name of the listing company. Neither the listing company nor CC&I Assoc. of REALTORS®, Inc. shall be responsible for any typographical errors, misinformation, misprints and shall be held totally harmless. The Broker providing this data believes it to be correct, but advises interested parties to confirm any item before relying on it in a purchase decision. All properties are subject to prior sale, changes, or withdrawal. Copyright 2026 © Cape Cod & Islands Multiple Listing Service, Inc. All rights reserved.
Ask me questions while you tour the home.