
Sarah McMillan
Our Home Realty Advisors
(475) 215-2454
76 Total Sales
5 in Middletown
$165K - $525K Price Range
Estimated Value: $346,000 - $408,034
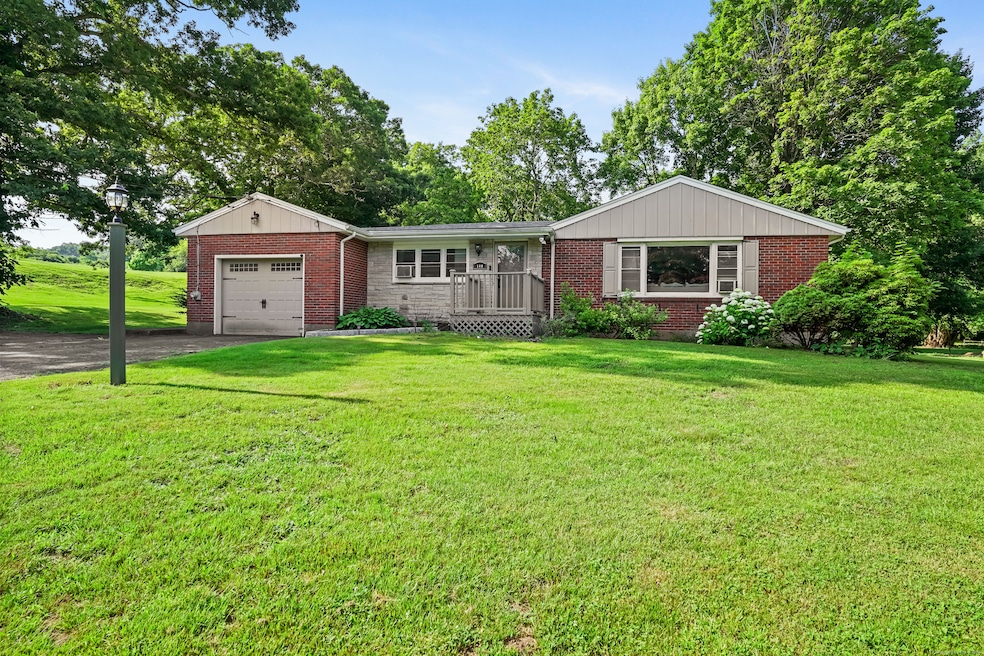
Welcome home to 149 Round Hill Rd.! This nicely maintained 2 bedroom 1 bath brick ranch offers easy one level living, ideal for first time homebuyers or for those looking to downsize. It's rare to find such a spacious ranch style home with over 1600 square feet of living space. Step inside and discover a light and bright living room with large windows, hardwood floors and a pellet stove. The large kitchen features quartz laminate countertops, generous cabinet space and tile flooring. The dining room has laminate flooring and ceiling fans. Both bedrooms are good size and have hardwood floors. There is an option for a third bedroom if desired, the current owner is using the room as a den/family room. Outside you will find a nice deck, large level yard, perfect for gardening or other outdoor activities. There is also a detached garage in the backyard for additional storage. Recent updates include a new roof (2024), installed pellet stove (2024),and a new septic tank (2021). Located in a quiet neighborhood just minutes to area shopping, dining and schools. Don't miss your chance to own this solid, well cared for home in a fantastic location!
Last Agent to Sell the Property
Coldwell Banker Realty License #RES.0783851 Listed on: 06/26/2025
We collect this data history from publicly available records. To have your information removed, we recommend requesting removal directly through your county’s website.
Sarah McMillan
Our Home Realty Advisors
(475) 215-2454
76 Total Sales
5 in Middletown
$165K - $525K Price Range
Marilyn E. Profit
Coldwell Banker Realty
(475) 471-1056
113 Total Sales
1 in Middletown
$425,000 Price
Gregory Hanner
Garden Realty
(860) 809-5064
259 Total Sales
1 in Middletown
$630,000 Price
Amy Rio
Better Homes and Gardens Real Estate Executive Real Estate
(860) 321-8567
1,024 Total Sales
4 in Middletown
$200K - $720K Price Range
Cory Tyler
Berkshire Hathaway NE Prop.
(860) 406-5786
65 Total Sales
1 in Middletown
$540,000 Price
Mike Albert
RE/MAX RISE
(860) 845-0960
241 Total Sales
1 in Middletown
$382,000 Price
We collect this data history from publicly available records. To have your information removed, we recommend requesting removal directly through your county’s website.
| Date | Buyer | Sale Price | Title Company |
|---|---|---|---|
| $337,500 | -- | ||
| Horvath Anthony | $250,000 | None Available |
We collect this data history from publicly available records. To have your information removed, we recommend requesting removal directly through your county’s website.
| Date | Status | Borrower | Loan Amount |
|---|---|---|---|
| Open | $270,000 | ||
| Previous Owner | -- | $225,000 | |
| Previous Owner | Sampieri Joanne E | $172,000 | |
| Previous Owner | Sampieri Ann E | $307,500 |
We collect this data history from publicly available records. To have your information removed, we recommend requesting removal directly through your county’s website.
| Date | Event | Price | List to Sale | Price per Sq Ft | Prior Sale |
|---|---|---|---|---|---|
| 08/25/2025 08/25/25 | Sold | $337,500 | +3.9% | $207 / Sq Ft | |
| 08/13/2025 08/13/25 | Pending | -- | -- | -- | |
| 07/03/2025 07/03/25 | For Sale | $324,900 | +30.0% | $199 / Sq Ft | |
| 06/22/2021 06/22/21 | Sold | $250,000 | +8.7% | $153 / Sq Ft | View Prior Sale |
| 05/21/2021 05/21/21 | For Sale | $230,000 | -- | $141 / Sq Ft |
We collect this data history from publicly available records. To have your information removed, we recommend requesting removal directly through your county’s website.
| Year | Tax Paid | Tax Assessment Tax Assessment Total Assessment is a certain percentage of the fair market value that is determined by local assessors to be the total taxable value of land and additions on the property. | Land | Improvement |
|---|---|---|---|---|
| 2025 | $6,426 | $173,630 | $59,070 | $114,560 |
| 2024 | $6,148 | $173,630 | $59,070 | $114,560 |
| 2023 | $5,836 | $173,630 | $59,070 | $114,560 |
| 2022 | $5,592 | $135,550 | $43,760 | $91,790 |
| 2021 | $5,567 | $135,550 | $43,760 | $91,790 |
| 2020 | $5,558 | $135,550 | $43,760 | $91,790 |
| 2019 | $5,585 | $135,550 | $43,760 | $91,790 |
| 2018 | $5,393 | $135,550 | $43,760 | $91,790 |
| 2017 | $5,216 | $134,850 | $53,510 | $81,340 |
| 2016 | $5,111 | $134,850 | $53,510 | $81,340 |
| 2015 | $4,999 | $134,850 | $53,510 | $81,340 |
| 2014 | $4,994 | $134,850 | $53,510 | $81,340 |
Seller's Agent in 2025
Dan Bielert
Coldwell Banker Premiere Realtor
(860) 302-3227
58 Total Sales
Buyer's Agent in 2025
Deborah Northrop
Berkshire Hathaway Home Services
(860) 877-9771
87 Total Sales
Seller's Agent in 2021
Rose Zolnik
Coldwell Banker
(203) 915-0574
32 Total Sales
Source: SmartMLS
MLS Number: 24105570
APN: MTWN-000032-000000-000095
Disclaimer: Certain information contained herein is derived from information provided by parties other than Homes.com. All information provided is deemed reliable, but is not guaranteed to be accurate and should be independently verified.
IDX information is provided exclusively for personal, non-commercial use, and may not be used for any purpose other than to identify prospective properties consumers may be interested in purchasing. Information is deemed reliable but not guaranteed.
Ask me questions while you tour the home.