
DanYelle Batts
EXP Realty, LLC
(717) 912-8530
74 Total Sales
1 in Wrightsville
$280,000 Price


Estimated Value: $316,961
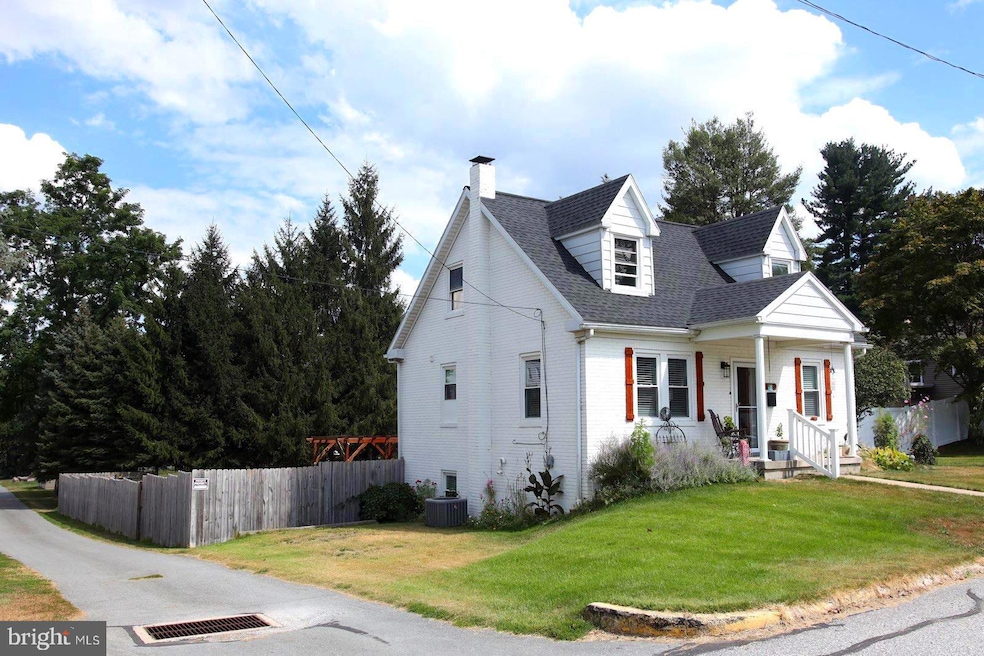
Discover the charm of this beautifully renovated Cape Cod home in Wrightsville Boro, where modern elegance (completely renovated in 2021) meets classic design. Brand new AC compressor 2025! This 3-bedroom, 2-bathroom gem boasts a spacious, open floor plan, perfect for entertaining. The heart of the home features a stunning kitchen with upgraded countertops, stainless steel appliances, and an inviting breakfast area that flows seamlessly into the dining and living spaces. Step outside to enjoy your private outdoor oasis, complete with a deck and patio, ideal for summer gatherings or quiet evenings. The fully finished basement offers additional living space, perfect for a family room or home office, with convenient walkout access. Nestled in a serene suburban neighborhood, this property is just moments away from local parks, shops, and dining options, providing the perfect blend of tranquility and convenience. With a lush garden view and a well-maintained lot, this home is a true retreat. Experience the best of Wrightsville living!
Last Agent to Sell the Property
(717) 569-1700 mikej@rogunlimited.com Realty ONE Group Unlimited License #RS372210 Listed on: 09/05/2025
We collect this data history from publicly available records. To have your information removed, we recommend requesting removal directly through your county’s website.
DanYelle Batts
EXP Realty, LLC
(717) 912-8530
74 Total Sales
1 in Wrightsville
$280,000 Price
Jason Burkholder
Hometown Property Sales
(223) 217-5657
175 Total Sales
3 in Wrightsville
$168K - $233K Price Range
Logan Hutton
Realty ONE Group Unlimited
(717) 696-6917
41 Total Sales
1 in Wrightsville
$289,000 Price
Anne M. Lusk
Lusk & Associates Sotheby's International Realty
(717) 935-8473
610 Total Sales
1 in Wrightsville
$229,900 Price
Marilyn Berger Shank
Keller Williams Elite
(717) 844-9893
112 Total Sales
1 in Wrightsville
$495,000 Price
Cindy Folckemer
The Exchange Real Estate Company LLC
(717) 356-3589
114 Total Sales
1 in Wrightsville
$234,000 Price
We collect this data history from publicly available records. To have your information removed, we recommend requesting removal directly through your county’s website.
| Date | Buyer | Sale Price | Title Company |
|---|---|---|---|
| $301,000 | None Listed On Document | ||
| Austin Cynthia | $255,450 | White Rose Stlmt Svcs Inc | |
| Montalvo Ricardo R | $89,000 | None Available |
We collect this data history from publicly available records. To have your information removed, we recommend requesting removal directly through your county’s website.
| Date | Status | Borrower | Loan Amount |
|---|---|---|---|
| Open | $269,100 | ||
| Closed | Austin Cynthia | $200,800 |
We collect this data history from publicly available records. To have your information removed, we recommend requesting removal directly through your county’s website.
| Date | Event | Price | List to Sale | Price per Sq Ft | Prior Sale |
|---|---|---|---|---|---|
| 10/31/2025 10/31/25 | Sold | $301,000 | -7.4% | $149 / Sq Ft | |
| 09/06/2025 09/06/25 | Pending | -- | -- | -- | |
| 09/05/2025 09/05/25 | For Sale | $325,000 | +27.2% | $161 / Sq Ft | |
| 09/10/2021 09/10/21 | Sold | $255,450 | -1.7% | $193 / Sq Ft | View Prior Sale |
| 08/10/2021 08/10/21 | Pending | -- | -- | -- | |
| 08/10/2021 08/10/21 | Price Changed | $259,900 | +0.3% | $196 / Sq Ft | |
| 07/31/2021 07/31/21 | Price Changed | $259,000 | -3.7% | $196 / Sq Ft | |
| 07/15/2021 07/15/21 | For Sale | $269,000 | -- | $203 / Sq Ft |
We collect this data history from publicly available records. To have your information removed, we recommend requesting removal directly through your county’s website.
| Year | Tax Paid | Tax Assessment Tax Assessment Total Assessment is a certain percentage of the fair market value that is determined by local assessors to be the total taxable value of land and additions on the property. | Land | Improvement |
|---|---|---|---|---|
| 2026 | $4,789 | $115,730 | $23,940 | $91,790 |
| 2025 | $4,552 | $115,730 | $23,940 | $91,790 |
| 2024 | $4,338 | $115,730 | $23,940 | $91,790 |
| 2023 | $4,338 | $115,730 | $23,940 | $91,790 |
| 2022 | $3,364 | $90,940 | $23,940 | $67,000 |
| 2021 | $3,328 | $90,940 | $23,940 | $67,000 |
| 2020 | $3,328 | $90,940 | $23,940 | $67,000 |
| 2019 | $3,254 | $90,940 | $23,940 | $67,000 |
| 2018 | $3,124 | $90,940 | $23,940 | $67,000 |
| 2017 | $2,994 | $90,940 | $23,940 | $67,000 |
| 2016 | $0 | $90,940 | $23,940 | $67,000 |
| 2015 | -- | $90,940 | $23,940 | $67,000 |
| 2014 | -- | $90,940 | $23,940 | $67,000 |
JG
Seller's Agent in 2025
Jason Greathouse
Realty ONE Group Unlimited
17 Total Sales
Buyer's Agent in 2025
Zachary Yackenchick
EveryHome Realtors
(570) 449-8486
29 Total Sales
Seller's Agent in 2021
Mark Will
Keller Williams Elite
(717) 283-5990
315 Total Sales
Seller Co-Listing Agent in 2021
Christian Will
Keller Williams Elite
(717) 271-9540
386 Total Sales
Buyer's Agent in 2021
Angela Card
RE/MAX
(717) 891-2749
211 Total Sales
Source: Bright MLS
MLS Number: PAYK2089110
APN: 91-000-04-0198.00-00000
Disclaimer: Certain information contained herein is derived from information provided by parties other than Homes.com. All information provided is deemed reliable, but is not guaranteed to be accurate and should be independently verified.
The data relating to real estate for sale on this website appears in part through the BRIGHT Internet Data Exchange program, a voluntary cooperative exchange of property listing data between licensed real estate brokerage firms, and is provided by BRIGHT through a licensing agreement.
Listing information is from various brokers who participate in the Bright MLS IDX program and not all listings may be visible on the site.
The property information being provided on or through the website is for the personal, non-commercial use of consumers and such information may not be used for any purpose other than to identify prospective properties consumers may be interested in purchasing.
Some properties which appear for sale on the website may no longer be available because they are for instance, under contract, sold or are no longer being offered for sale.
Property information displayed is deemed reliable but is not guaranteed.
Copyright 2026 Bright MLS, Inc.
Ask me questions while you tour the home.