
Carly Stojsavljevic
Keller Williams Realty-Lake Country
(424) 842-4743
31 Total Sales
1 in Oconomowoc
$590,000 Price
Estimated Value: $385,498
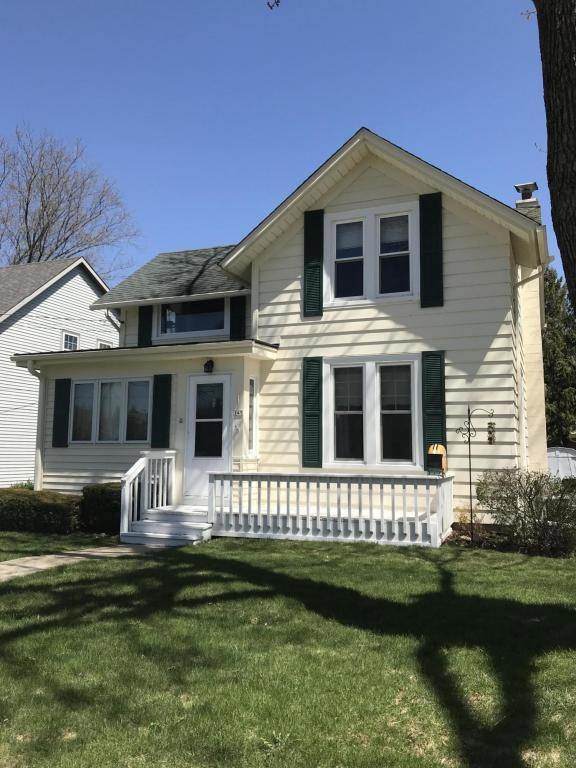
Looking to enjoy Lake Country Living just in time for summer? This move-in ready 4 bdrm, 1 full BA home is within minutes to City Beach and public access of Lac La Belle, Park Lawn Elementary School,the local public library and all dwntwn entertainment, shopping, and restaurants. Dining room is home to hardwood flrs, Kitchen with updated flooring and granite countertops and conveniently located main level laundry, Master bdrm and full bath. Spend warm evenings entertaining on the backyard deck or getting to know the neighborhood relaxing on the front deck with endless city sidewalk strolls.
Last Agent to Sell the Property
Andrea Andrus
Counsell Real Estate Inc License #58725-90 Listed on: 04/11/2018
Last Buyer's Agent
Shirlee Bedard
First Weber Inc - Waukesha License #82890-94
We collect this data history from publicly available records. To have your information removed, we recommend requesting removal directly through your county’s website.
Carly Stojsavljevic
Keller Williams Realty-Lake Country
(424) 842-4743
31 Total Sales
1 in Oconomowoc
$590,000 Price
Crystal Meller
Coldwell Banker HomeSale Realty - Wauwatosa
(414) 400-4858
79 Total Sales
2 in Oconomowoc
$553K - $625K Price Range
Jill Mullane
HomeWire Realty
(414) 250-7995
59 Total Sales
2 in Oconomowoc
$550K - $650K Price Range
Lien Team Real Estate Group
First Weber Inc - Brookfield
(414) 895-0140
455 Total Sales
9 in Oconomowoc
$280K - $2.1M Price Range
LETS GO! Realty Group*
Keller Williams Realty-Milwaukee Southwest
(262) 956-9082
126 Total Sales
3 in Oconomowoc
$385K - $790K Price Range
One Roof RE Group*
Realty Executives Integrity~Brookfield
(262) 333-0399
139 Total Sales
3 in Oconomowoc
$330K - $515K Price Range
We collect this data history from publicly available records. To have your information removed, we recommend requesting removal directly through your county’s website.
| Date | Buyer | Sale Price | Title Company |
|---|---|---|---|
| $210,300 | Knight Barry Title Inc | ||
| $162,000 | -- |
We collect this data history from publicly available records. To have your information removed, we recommend requesting removal directly through your county’s website.
| Date | Status | Borrower | Loan Amount |
|---|---|---|---|
| Open | $210,300 | ||
| Previous Owner | $129,600 |
We collect this data history from publicly available records. To have your information removed, we recommend requesting removal directly through your county’s website.
| Date | Event | Price | List to Sale | Price per Sq Ft |
|---|---|---|---|---|
| 06/04/2018 06/04/18 | Sold | $210,300 | 0.0% | $158 / Sq Ft |
| 05/06/2018 05/06/18 | Pending | -- | -- | -- |
| 04/11/2018 04/11/18 | For Sale | $210,300 | -- | $158 / Sq Ft |
We collect this data history from publicly available records. To have your information removed, we recommend requesting removal directly through your county’s website.
| Year | Tax Paid | Tax Assessment Tax Assessment Total Assessment is a certain percentage of the fair market value that is determined by local assessors to be the total taxable value of land and additions on the property. | Land | Improvement |
|---|---|---|---|---|
| 2025 | $3,380 | $326,300 | $68,000 | $258,300 |
| 2024 | $3,206 | $300,700 | $68,000 | $232,700 |
| 2023 | $2,966 | $266,700 | $68,000 | $198,700 |
| 2022 | $3,299 | $243,500 | $68,000 | $175,500 |
| 2021 | $2,825 | $212,500 | $68,000 | $144,500 |
| 2020 | $2,497 | $145,700 | $45,800 | $99,900 |
| 2019 | $2,397 | $145,700 | $45,800 | $99,900 |
| 2018 | $2,330 | $145,700 | $45,800 | $99,900 |
| 2017 | $2,637 | $145,700 | $45,800 | $99,900 |
| 2016 | $2,357 | $145,700 | $45,800 | $99,900 |
| 2015 | $2,353 | $145,700 | $45,800 | $99,900 |
| 2014 | $2,488 | $145,700 | $45,800 | $99,900 |
| 2013 | $2,488 | $160,900 | $52,500 | $108,400 |
A
Seller's Agent in 2018
Andrea Andrus
Counsell Real Estate Inc
S
Buyer's Agent in 2018
Shirlee Bedard
First Weber Inc - Waukesha
Source: Metro MLS
MLS Number: 1575637
APN: OCOC-0559-111
Disclaimer: Certain information contained herein is derived from information provided by parties other than Homes.com. All information provided is deemed reliable, but is not guaranteed to be accurate and should be independently verified.
IDX information is provided exclusively for personal, non-commercial use, and may not be used for any purpose other than to identify prospective properties consumers may be interested in purchasing.
IDX listing data provided by Multiple Listing Service, Inc. Information is supplied by seller and other third parties and has not been verified.
Copyright 2026 – Multiple Listing Service, Inc. – All Rights Reserved.
Ask me questions while you tour the home.