
Shawn Dunn
Responds Quickly
GULFSIDE REALTY SALES
(727) 472-5441
44 Total Sales
1 in Dunedin
$1,555,000 Price


Estimated Value: $270,833
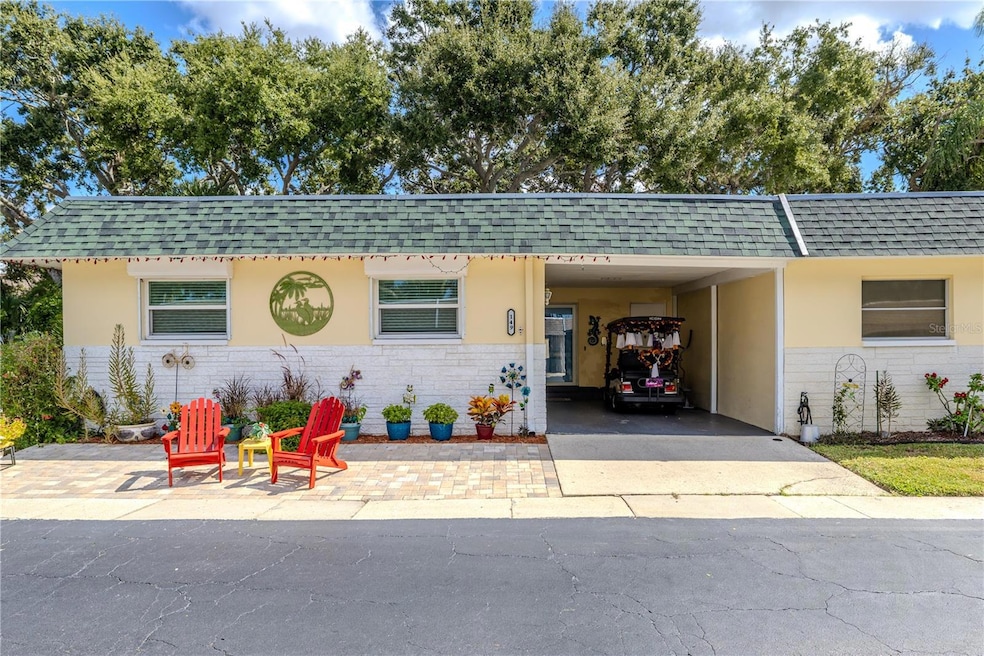
Welcome to this beautifully cared-for 2-bedroom, 2-bath end-unit villa in the sought-after Skye Loch Villas community of Dunedin. Step in from the covered carport and you’ll immediately feel at home in the spacious living room, where soft carpet, warm natural light, and a calm neutral palette create a setting made for both comfort and connection. This inviting main space is perfect for quiet evenings or casual gatherings and flows naturally into the dining area, where large windows frame garden views and bring the outdoors in. The kitchen sits just beyond, offering both practicality and charm. With generous cabinetry, tile flooring, and a convenient pass-through that keeps the layout open, this space makes everyday living easy. A nearby pantry and extra closet provide valuable storage, while the bright finishes make it feel welcoming and timeless. Down the hall, both bedrooms are positioned for convenience and privacy from the main living area. The guest bedroom is light and comfortable, with ample closet space and easy access to the updated hall bath featuring a sleek vanity, fresh tilework, and a tub-shower combination that feels modern and functional. The primary suite sits just beyond, offering a peaceful retreat with plush carpet, a spacious walk-in closet, and an ensuite bathroom with a walk-in shower, tiled walls, and a recessed storage nook discreetly built behind the door, ideal for linens and essentials. At the back of the home, a versatile bonus room extends the living space and connects directly to the outdoors. This flexible area can serve as a cozy reading lounge, creative studio, or laundry space, with direct access to the screened patio just beyond. The covered, tiled enclosure is perfect for enjoying a quiet morning coffee or relaxing in the shade, while the adjoining open patio invites you to unwind under the sky or share a meal alfresco. Practical updates ensure lasting peace of mind, including a 2018 roof and impact-rated windows and exterior door added in 2020 for durability and efficiency. Skye Loch Villas is a welcoming 55+ community where residents enjoy a relaxed Florida lifestyle complete with a sparkling pool, shuffleboard courts, and a clubhouse for social gatherings. The location is unmatched, just minutes from charming downtown Dunedin, the Pinellas Trail, and beautiful waterfront parks. Schedule your private showing today and experience a home that perfectly blends comfort, character, and convenience in one of Dunedin’s most cherished communities.
Last Agent to Sell the Property
KELLER WILLIAMS SOUTH TAMPA Brokerage Email: murraycoleman@kw.com License #604183 Listed on: 10/20/2025
We collect this data history from publicly available records. To have your information removed, we recommend requesting removal directly through your county’s website.
Shawn Dunn
GULFSIDE REALTY SALES
(727) 472-5441
44 Total Sales
1 in Dunedin
$1,555,000 Price
Lucy Scheuringer
REALTY CONCEPTS OF PINELLAS
(727) 205-1443
86 Total Sales
2 in Dunedin
$150K - $970K Price Range
Grant Patterson
GREAT WESTERN REALTY
(786) 751-3383
81 Total Sales
1 in Dunedin
$495,000 Price
Karen Apa
PREMIER SOTHEBY'S INTL REALTY
(727) 349-2942
81 Total Sales
16 in Dunedin
$171K - $1.4M Price Range
Matt Douglas
KW REALTY ELITE PARTNERS
(813) 737-7744
73 Total Sales
1 in Dunedin
$485,000 Price
Brian Walek
FLORIDA FAMILY R E SER INC
(727) 597-5402
22 Total Sales
1 in Dunedin
$372,500 Price
We collect this data history from publicly available records. To have your information removed, we recommend requesting removal directly through your county’s website.
| Date | Buyer | Sale Price | Title Company |
|---|---|---|---|
| $270,000 | First American Title Insurance | ||
| Dhein Dodelle | $275,000 | Platinum National Title | |
| Hiatt Alan | $285,000 | Platinum National Title | |
| Stephens Theresa A | $159,900 | Hillsborough Title | |
| U S Bank Trust N A | -- | Paramount Title | |
| Federal National Mortgage Association | $30,300 | None Available | |
| Diehl Charles H | $51,000 | -- |
We collect this data history from publicly available records. To have your information removed, we recommend requesting removal directly through your county’s website.
| Date | Status | Borrower | Loan Amount |
|---|---|---|---|
| Previous Owner | $261,250 | ||
| Previous Owner | Stephens Theresa A | $143,910 | |
| Previous Owner | Diehl Charles H | $80,607 | |
| Previous Owner | Diehl Charles H | $22,000 |
We collect this data history from publicly available records. To have your information removed, we recommend requesting removal directly through your county’s website.
| Date | Event | Price | List to Sale | Price per Sq Ft | Prior Sale |
|---|---|---|---|---|---|
| 04/20/2026 04/20/26 | Sold | $270,000 | -2.5% | $218 / Sq Ft | |
| 01/18/2026 01/18/26 | Pending | -- | -- | -- | |
| 12/02/2025 12/02/25 | Price Changed | $277,000 | -0.7% | $224 / Sq Ft | |
| 10/31/2025 10/31/25 | Price Changed | $279,000 | -3.8% | $226 / Sq Ft | |
| 10/20/2025 10/20/25 | For Sale | $290,000 | +5.5% | $235 / Sq Ft | |
| 02/20/2024 02/20/24 | Sold | $275,000 | 0.0% | $222 / Sq Ft | View Prior Sale |
| 01/13/2024 01/13/24 | Pending | -- | -- | -- | |
| 01/02/2024 01/02/24 | For Sale | $275,000 | -- | $222 / Sq Ft |
We collect this data history from publicly available records. To have your information removed, we recommend requesting removal directly through your county’s website.
| Year | Tax Paid | Tax Assessment Tax Assessment Total Assessment is a certain percentage of the fair market value that is determined by local assessors to be the total taxable value of land and additions on the property. | Land | Improvement |
|---|---|---|---|---|
| 2025 | $4,447 | $252,669 | $252,669 | |
| 2024 | $1,912 | $276,723 | $276,723 | |
| 2023 | $1,912 | $150,604 | $0 | $0 |
| 2022 | $1,846 | $146,217 | $0 | $0 |
| 2021 | $1,859 | $141,958 | $0 | $0 |
| 2020 | $2,691 | $143,394 | $0 | $0 |
| 2019 | $2,088 | $110,259 | $0 | $0 |
| 2018 | $1,539 | $87,827 | $0 | $0 |
| 2017 | $1,392 | $75,503 | $0 | $0 |
| 2016 | $1,248 | $63,327 | $0 | $0 |
| 2015 | $505 | $50,118 | $0 | $0 |
| 2014 | $490 | $49,720 | $0 | $0 |
Seller's Agent in 2026
Jodi Avery
KELLER WILLIAMS SOUTH TAMPA
(727) 238-9660
349 Total Sales
TP
Buyer's Agent in 2026
Ternell Phillips
CHARLES RUTENBERG REALTY INC
(727) 270-3489
9 Total Sales
Seller's Agent in 2024
Katie Gawel
COASTAL PROPERTIES GROUP INTERNATIONAL
(813) 966-7397
112 Total Sales
Buyer's Agent in 2024
DJ Northrop
HOMEFRONT REALTY
(727) 612-4220
96 Total Sales
Source: Stellar MLS
MLS Number: TB8438359
APN: 35-28-15-82683-005-0810
Disclaimer: Certain information contained herein is derived from information provided by parties other than Homes.com. All information provided is deemed reliable, but is not guaranteed to be accurate and should be independently verified.
All data is obtained from various sources and may not have been verified by broker or MLS GRID. Supplied Open House Information is subject to change without notice. All information should be independently reviewed and verified for accuracy. Properties may or may not be listed by the office/agent presenting the information. Some IDX listings have been excluded from this website. IDX information is provided exclusively for personal, non-commercial use, and may not be used for any purpose other than to identify prospective properties consumers may be interested in purchasing. Information is deemed reliable but not guaranteed.
Listings courtesy of Stellar MLS as distributed by MLS GRID.
Based on information submitted to the MLS GRID
Listing Information presented by local MLS brokerage: Ten-X - (888)-952-6393
Ask me questions while you tour the home.