
Carolyn Quelly
Integrity Real Estate
(484) 314-3567
86 Total Sales
1 in Towson
$265,000 Price


Estimated Value: $409,424
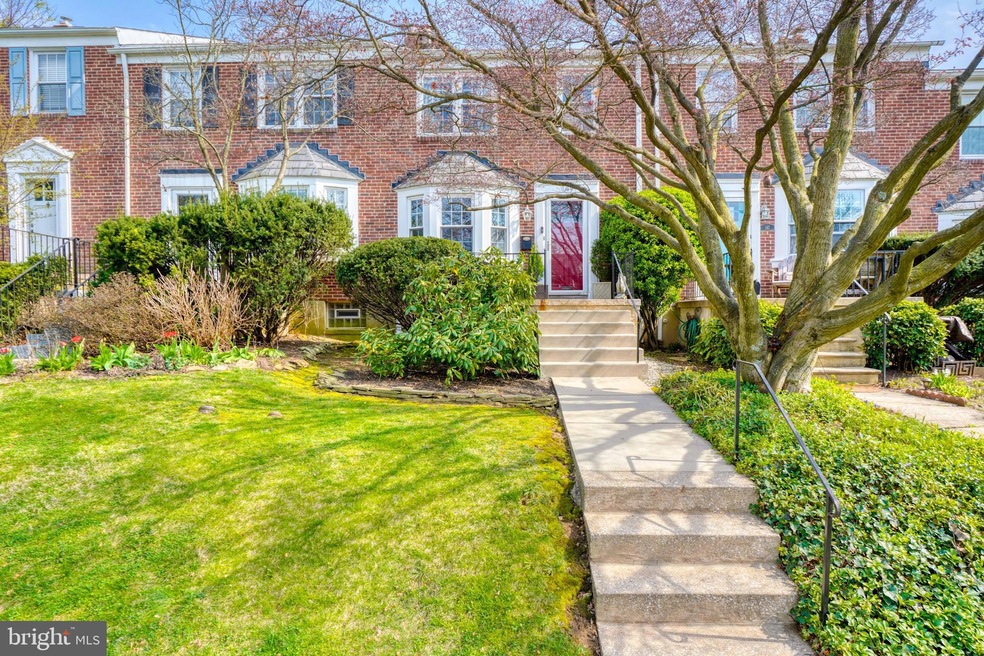
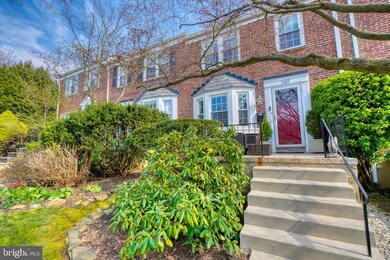
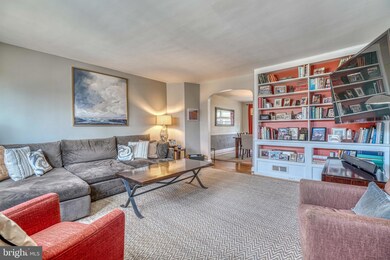

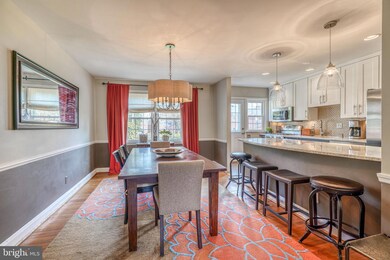
Welcome to this wonderful Rodgers Forge Townhome. This home has been recently updated with an open floor plan, with a beautiful renovated kitchen, full bath, hard wood floors throughout, cozy family room in the lower level with a fireplace and a beautiful, fenced back yard space perfect for entertaining. The roof,
HVAC, hot water heater, windows, washer/dryer, plumbing and electric panel have all recently been replaced. Parking is on street but is easy since there is a side street that offers plenty of additional parking. Enjoy the convenience of the Rodgers Forge location and everything that surrounds this neighborhood . This house is a MUST see!
Last Agent to Sell the Property
(410) 823-0033 realtor@cummingsrealtors.com Cummings & Co. Realtors License #605909 Listed on: 04/07/2023
We collect this data history from publicly available records. To have your information removed, we recommend requesting removal directly through your county’s website.
Carolyn Quelly
Integrity Real Estate
(484) 314-3567
86 Total Sales
1 in Towson
$265,000 Price
Laura Dernoga
Cummings & Co. Realtors
(667) 771-4178
111 Total Sales
2 in Towson
$205K - $262K Price Range
Lauren Thomas
Compass
(443) 426-4215
111 Total Sales
1 in Towson
$217,500 Price
Andrew Nugent
Compass
(202) 902-8406
99 Total Sales
2 in Towson
$286K - $340K Price Range
Kate Gentry-Roan
Compass
(443) 429-1851
91 Total Sales
4 in Towson
$320K - $613K Price Range
Brandon Spicer
RE/MAX Solutions
(667) 217-5881
109 Total Sales
1 in Towson
$160,000 Price
We collect this data history from publicly available records. To have your information removed, we recommend requesting removal directly through your county’s website.
| Date | Buyer | Sale Price | Title Company |
|---|---|---|---|
| $376,000 | Sage Title | ||
| Barnard Rebecca E | -- | None Available | |
| Dormady Rebecca E | -- | -- | |
| Dormandy James T | $210,000 | -- |
We collect this data history from publicly available records. To have your information removed, we recommend requesting removal directly through your county’s website.
| Date | Status | Borrower | Loan Amount |
|---|---|---|---|
| Open | $300,800 | ||
| Previous Owner | Barnard Rebecca E | $183,000 | |
| Previous Owner | Dormady Rebecca E | $15,000 | |
| Previous Owner | Dormady Rebecca E | $10,000 | |
| Previous Owner | Dormady Rebecca E | $208,500 | |
| Previous Owner | Dormady Rebecca E | $202,000 | |
| Previous Owner | Dormandy James T | $21,000 | |
| Previous Owner | Dormandy James T | $168,000 |
We collect this data history from publicly available records. To have your information removed, we recommend requesting removal directly through your county’s website.
| Date | Event | Price | List to Sale | Price per Sq Ft |
|---|---|---|---|---|
| 05/17/2023 05/17/23 | Sold | $376,000 | +3.0% | $259 / Sq Ft |
| 04/10/2023 04/10/23 | Pending | -- | -- | -- |
| 04/07/2023 04/07/23 | For Sale | $365,000 | -- | $252 / Sq Ft |
We collect this data history from publicly available records. To have your information removed, we recommend requesting removal directly through your county’s website.
| Year | Tax Paid | Tax Assessment Tax Assessment Total Assessment is a certain percentage of the fair market value that is determined by local assessors to be the total taxable value of land and additions on the property. | Land | Improvement |
|---|---|---|---|---|
| 2025 | $4,112 | $313,700 | $99,500 | $214,200 |
| 2024 | $4,112 | $301,433 | $0 | $0 |
| 2023 | $2,046 | $289,167 | $0 | $0 |
| 2022 | $3,936 | $276,900 | $99,500 | $177,400 |
| 2021 | $3,548 | $276,900 | $99,500 | $177,400 |
| 2020 | $3,813 | $276,900 | $99,500 | $177,400 |
| 2019 | $3,371 | $278,100 | $99,500 | $178,600 |
| 2018 | $3,381 | $261,200 | $0 | $0 |
| 2017 | $3,125 | $244,300 | $0 | $0 |
| 2016 | $2,983 | $227,400 | $0 | $0 |
| 2015 | $2,983 | $227,400 | $0 | $0 |
| 2014 | $2,983 | $227,400 | $0 | $0 |
Seller's Agent in 2023
Lynn Gurley
Cummings & Co Realtors
(410) 404-3819
132 Total Sales
Buyer's Agent in 2023
John P Gracyalny
Remax Realty Group
(301) 404-9726
7 Total Sales
Source: Bright MLS
MLS Number: MDBC2064112
APN: 09-0910451710
Disclaimer: Certain information contained herein is derived from information provided by parties other than Homes.com. All information provided is deemed reliable, but is not guaranteed to be accurate and should be independently verified.
The data relating to real estate for sale on this website appears in part through the BRIGHT Internet Data Exchange program, a voluntary cooperative exchange of property listing data between licensed real estate brokerage firms, and is provided by BRIGHT through a licensing agreement.
Listing information is from various brokers who participate in the Bright MLS IDX program and not all listings may be visible on the site.
The property information being provided on or through the website is for the personal, non-commercial use of consumers and such information may not be used for any purpose other than to identify prospective properties consumers may be interested in purchasing.
Some properties which appear for sale on the website may no longer be available because they are for instance, under contract, sold or are no longer being offered for sale.
Property information displayed is deemed reliable but is not guaranteed.
Copyright 2026 Bright MLS, Inc.
Ask me questions while you tour the home.