
Kim Drees
Briggs Freeman Sothebys Intl
(682) 615-6171
148 Total Sales
1 in Azle
$558,829 Price
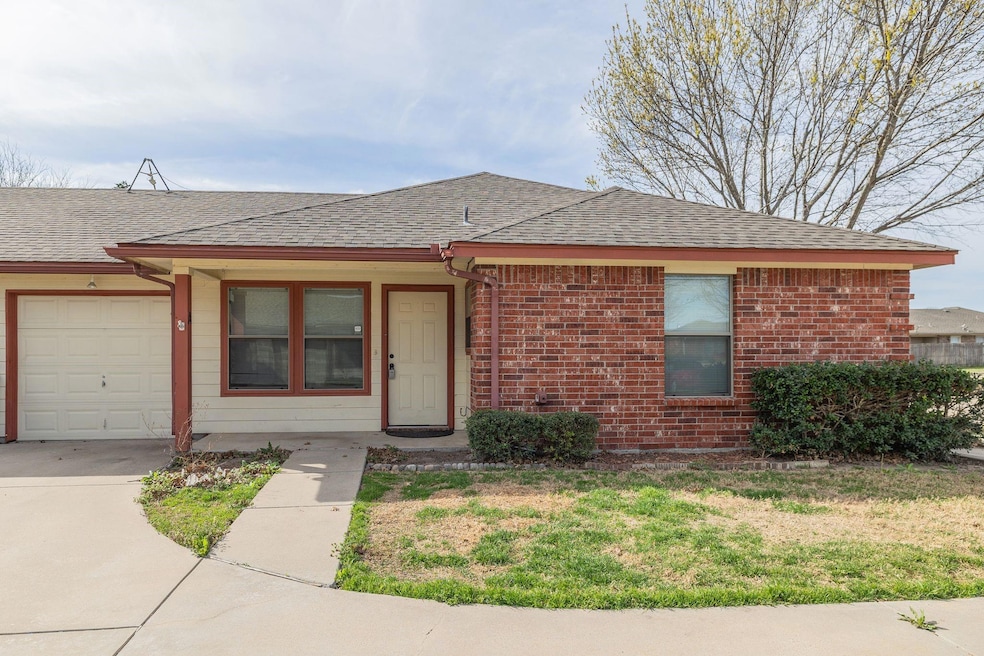
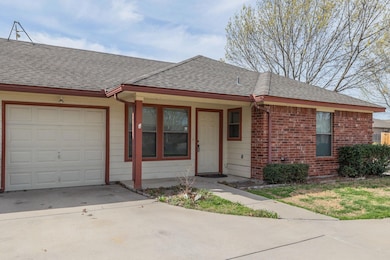
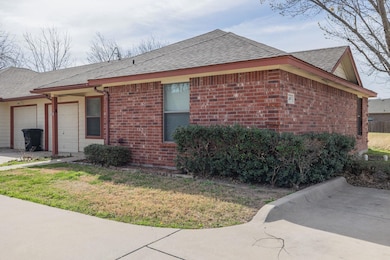
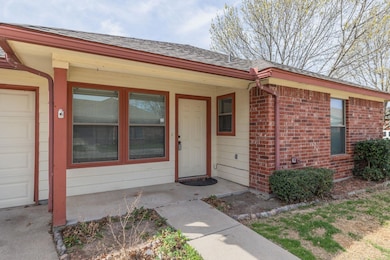
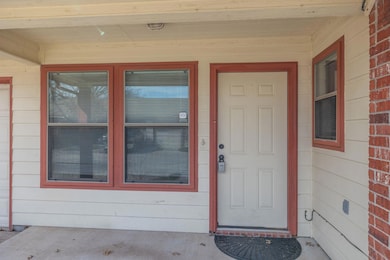
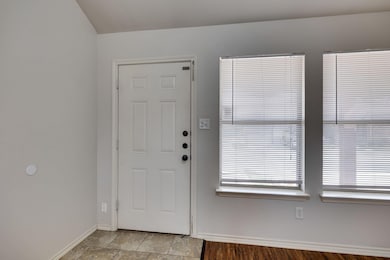

Welcome to 149B Stewart Bend Ct in Azle! This charming townhouse duplex features 2 bedrooms and 2 bathrooms, perfect for those seeking a cozy yet spacious living space. The open concept light open floor plan creates a welcoming atmosphere, while the wood grain floor look adds a touch of elegance. The kitchen boasts ample space for meal prep and storage, complete with a refrigerator, microwave, and disposal. Ceiling fans throughout the home help keep the space cool and comfortable. Step outside to enjoy the front patio, perfect for relaxing or entertaining guests. Don't miss out on this fantastic opportunity to make 149B Stewart Bend Ct your new home! Refrigerator not warranted Pets limited to (1) or (2) small dog(s) or cat(s) weighing no more than 50 lbs combined with a monthly non-refundable pet acceptance fee. Must include a photo of the applicant with pet(s) as part of the application. All residents are enrolled in Residential Package. See tenant Selection Criteria. NO SMOKING IN THE HOUSE OR GARAGE. Applicants to verify room measurements and schools. Phones are answered during business hours, Mon-Fri, 9-5pm CST.
Last Agent to Rent the Property
3G Properties Brokerage Email: shirley@3gpropertiesgroup.com License #0647733 Listed on: 03/24/2025
Kim Drees
Briggs Freeman Sothebys Intl
(682) 615-6171
148 Total Sales
1 in Azle
$558,829 Price
Cory Smith
Real Broker, LLC
(682) 299-6206
87 Total Sales
1 in Azle
$459,750 Price
Jennifer Franke
BHHS Premier Properties
(682) 297-7710
29 Total Sales
2 in Azle
$168K - $210K Price Range
Jennifer Roberts
Orchard Brokerage
(866) 730-4192
113 Total Sales
1 in Azle
$699,000 Price
Amanda Smith
Trinity Group Realty
(817) 783-0369
43 Total Sales
7 in Azle
$315K - $760K Price Range
Wesley Haile
Russell Realty
(469) 625-4145
39 Total Sales
1 in Azle
$364,000 Price
We collect this data history from publicly available records. To have your information removed, we recommend requesting removal directly through your county’s website.
| Date | Buyer | Sale Price | Title Company |
|---|---|---|---|
| -- | None Listed On Document | ||
| Azle Dpx Llc | -- | Allegiance Title Company | |
| R/R Cross Llc | -- | -- |
We collect this data history from publicly available records. To have your information removed, we recommend requesting removal directly through your county’s website.
| Date | Event | Price | List to Sale | Price per Sq Ft |
|---|---|---|---|---|
| 05/16/2025 05/16/25 | Rented | -- | -- | -- |
| 05/05/2025 05/05/25 | Under Contract | -- | -- | -- |
| 05/01/2025 05/01/25 | Price Changed | $1,295 | -4.1% | $1 / Sq Ft |
| 03/25/2025 03/25/25 | For Rent | $1,350 | -- | -- |
We collect this data history from publicly available records. To have your information removed, we recommend requesting removal directly through your county’s website.
| Year | Tax Paid | Tax Assessment Tax Assessment Total Assessment is a certain percentage of the fair market value that is determined by local assessors to be the total taxable value of land and additions on the property. | Land | Improvement |
|---|---|---|---|---|
| 2025 | $1,592 | $341,990 | $45,000 | $296,990 |
| 2024 | $1,592 | $321,740 | $25,000 | $296,740 |
| 2023 | $1,592 | $341,740 | $25,000 | $316,740 |
| 2022 | $5,673 | $238,970 | $25,000 | $213,970 |
| 2021 | $5,965 | $238,970 | $25,000 | $213,970 |
| 2020 | $4,723 | $190,000 | $25,000 | $165,000 |
| 2019 | $4,961 | $190,000 | $25,000 | $165,000 |
| 2018 | $4,247 | $162,000 | $25,000 | $137,000 |
| 2017 | $4,104 | $162,000 | $25,000 | $137,000 |
| 2016 | $3,192 | $126,000 | $25,000 | $101,000 |
| 2015 | $783 | $126,000 | $25,000 | $101,000 |
| 2014 | $3,009 | $119,620 | $25,000 | $94,620 |
Landlord's Agent in 2025
Terri Schrobilgen
3G Properties
(817) 797-7452
4 Total Sales
SB
Tenant's Agent in 2025
Sarah Bordelon
3G Properties
(940) 262-0091
2 Total Sales
Source: North Texas Real Estate Information Systems (NTREIS)
MLS Number: 20877709
Disclaimer: Certain information contained herein is derived from information provided by parties other than Homes.com. All information provided is deemed reliable, but is not guaranteed to be accurate and should be independently verified.
Listing information provided in part by the North Texas Real Estate Information Systems, Inc, for personal, non-commercial use by viewers of this site and may not be reproduced or redistributed. All information is deemed reliable but not guaranteed. Copyright © NTREIS 2026. All rights reserved
Ask me questions while you tour the home.