
Jennifer Marks Dees
REMAX EXECUTIVE
(864) 659-8112
86 Total Sales
2 in Seneca
$200K - $215K Price Range


Estimated Value: $1,250,000 - $1,442,000
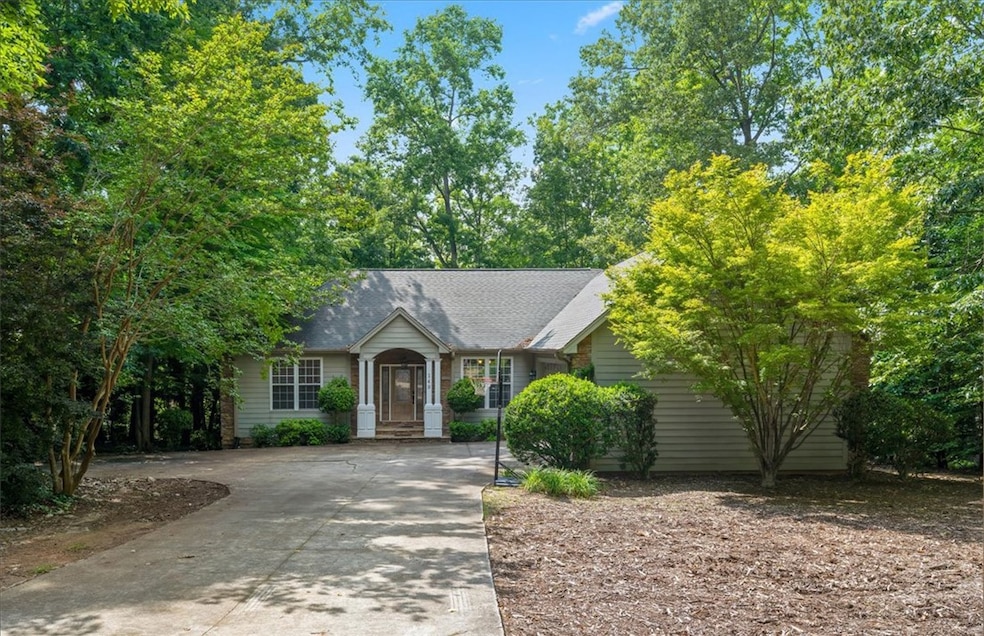

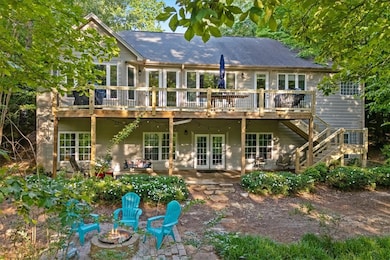
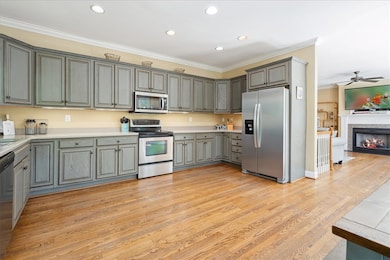
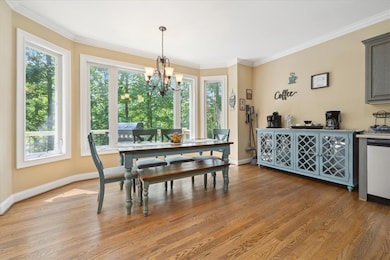
Nestled in a private, deep-water cove just off the main channel, this Lake Keowee waterfront home checks every box—gently sloped lot, deep-water dock, and over 4,000 square feet of flexible, functional space. With 4 spacious bedrooms and 4 full baths, this home is perfect as a full-time residence, a vacation getaway with short-term rental opportunity. The open-concept layout offers easy flow between living, dining, and entertaining areas. The main level features three bedrooms and three full baths, a dining room or office space and a large primary suite with a walk-in closet, double vanities, a large shower, and whirlpool tub. The lower level adds even more versatility with a second kitchen, full bath, two additional bedrooms, a media/game room, and plenty of space to gather, relax, or host. Enjoy lake views from the brand-new deck, or head down the gentle slope to your deep-water dock. Whether you're seeking peace and privacy or a launchpad for lake adventure, this home offers the best of both worlds.
Last Agent to Sell the Property
Howard Hanna Allen Tate - Lake Keowee Seneca License #45567 Listed on: 06/08/2025
We collect this data history from publicly available records. To have your information removed, we recommend requesting removal directly through your county’s website.
Jennifer Marks Dees
REMAX EXECUTIVE
(864) 659-8112
86 Total Sales
2 in Seneca
$200K - $215K Price Range
Ashley Davis
Brand Name Real Estate Upstate
(864) 740-3482
74 Total Sales
4 in Seneca
$340K - $470K Price Range
Melinda Garrison
Powdersville Realty, Inc.
(864) 477-5936
100 Total Sales
5 in Seneca
$370K - $435K Price Range
Wendy Carnes
RE/MAX Results Greenville
(864) 385-1886
66 Total Sales
5 in Seneca
$340K - $605K Price Range
Wendy Turner
Real Broker, LLC
(864) 477-6167
321 Total Sales
2 in Seneca
$275,000 Price Range
Pamela Hall
Wilson Associates
(864) 263-1707
48 Total Sales
1 in Seneca
$540,000 Price
We collect this data history from publicly available records. To have your information removed, we recommend requesting removal directly through your county’s website.
| Date | Buyer | Sale Price | Title Company |
|---|---|---|---|
| $1,265,000 | None Listed On Document | ||
| -- | None Available | ||
| $575,000 | None Available | ||
| -- | None Available | ||
| -- | None Available | ||
| $277,000 | -- |
We collect this data history from publicly available records. To have your information removed, we recommend requesting removal directly through your county’s website.
| Date | Status | Borrower | Loan Amount |
|---|---|---|---|
| Open | $806,500 | ||
| Previous Owner | $57,500 | ||
| Previous Owner | $431,250 | ||
| Previous Owner | $421,200 | ||
| Previous Owner | $498,600 |
We collect this data history from publicly available records. To have your information removed, we recommend requesting removal directly through your county’s website.
| Date | Event | Price | List to Sale | Price per Sq Ft | Prior Sale |
|---|---|---|---|---|---|
| 09/09/2025 09/09/25 | Sold | $1,265,000 | -8.0% | $29 / Sq Ft | |
| 06/08/2025 06/08/25 | For Sale | $1,375,000 | +139.1% | $31 / Sq Ft | |
| 11/16/2018 11/16/18 | Sold | $575,000 | -7.1% | $131 / Sq Ft | View Prior Sale |
| 09/14/2018 09/14/18 | Pending | -- | -- | -- | |
| 03/08/2018 03/08/18 | For Sale | $619,000 | -- | $141 / Sq Ft |
We collect this data history from publicly available records. To have your information removed, we recommend requesting removal directly through your county’s website.
| Year | Tax Paid | Tax Assessment Tax Assessment Total Assessment is a certain percentage of the fair market value that is determined by local assessors to be the total taxable value of land and additions on the property. | Land | Improvement |
|---|---|---|---|---|
| 2025 | $7,519 | $23,323 | $4,316 | $19,007 |
| 2024 | $7,519 | $23,323 | $4,316 | $19,007 |
| 2023 | $7,519 | $23,323 | $4,316 | $19,007 |
| 2022 | $7,624 | $23,323 | $4,316 | $19,007 |
| 2021 | $7,638 | $22,353 | $4,316 | $18,037 |
| 2020 | $7,638 | $0 | $0 | $0 |
| 2019 | $7,638 | $0 | $0 | $0 |
| 2018 | $4,693 | $0 | $0 | $0 |
| 2017 | $3,954 | $0 | $0 | $0 |
| 2016 | $3,954 | $0 | $0 | $0 |
| 2015 | -- | $0 | $0 | $0 |
| 2014 | -- | $18,389 | $4,980 | $13,409 |
| 2013 | -- | $0 | $0 | $0 |
Seller's Agent in 2025
Melanie Dietterick
Howard Hanna Allen Tate - Lake Keowee Seneca
(864) 723-6164
143 Total Sales
H
Buyer's Agent in 2025
Hannah Johnson
Bluefield Realty Group
(864) 934-7857
125 Total Sales
Seller's Agent in 2018
Philip Kalchthaler
Real Local/Real Broker, LLC
(864) 710-5884
131 Total Sales
Source: Western Upstate Multiple Listing Service
MLS Number: 20288407
APN: 150-01-01-011
Disclaimer: Certain information contained herein is derived from information provided by parties other than Homes.com. All information provided is deemed reliable, but is not guaranteed to be accurate and should be independently verified.
The data relating to real estate for sale on this Web site comes in part from the Broker Reciprocity Program of the Western Upstate Association of REALTORS®, Inc. and the Western Upstate Multiple Listing Service, Inc
This information is deemed reliable, but not guaranteed. Neither, the Western Upstate Association of REALTORS®, Inc. or Western Upstate Multiple Listing Service of South Carolina, Inc., nor the listing broker, nor their agents or subagents are responsible for the accuracy of the information. The buyer is responsible for verifying all information. This information is provided by the Western Upstate Association of REALTORS®, Inc. and Western Upstate Multiple Listing Service of South Carolina, Inc. for use by its members and is not intended for the use for any other purpose.
Ask me questions while you tour the home.