
William Luther
Channing Real Estate
(857) 971-6745
17 Total Sales
2 in Neighborhood Nine
$530K - $1.4M Price Range
Estimated Value: $1,069,387
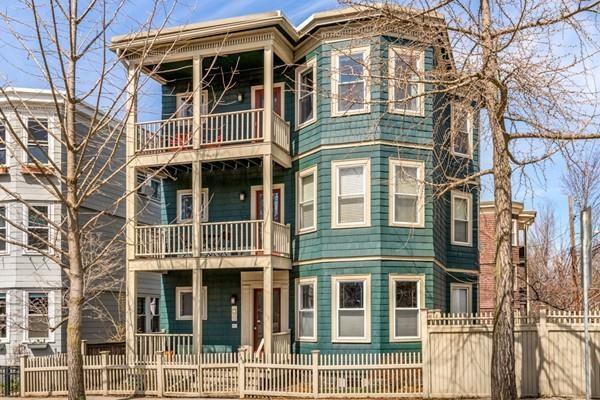
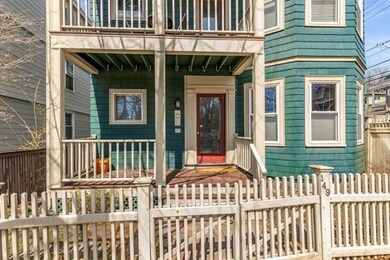
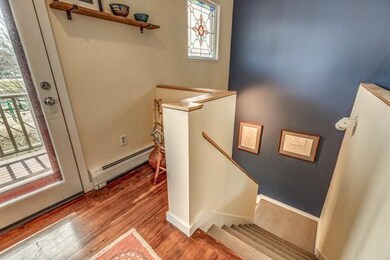
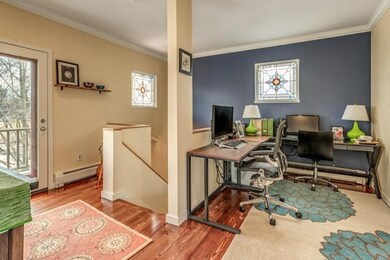
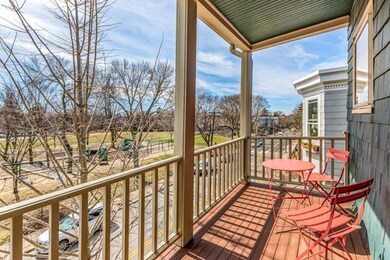
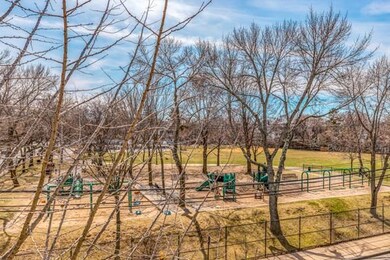
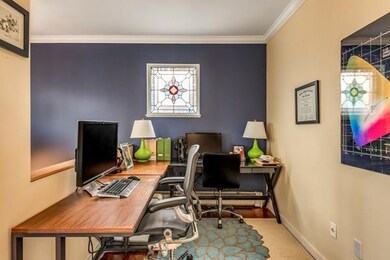
Classic Cambridge condo full of character and charm. Across from Raymond Park, this 2+ bedroom 1 bath Cambridge condo gives you tree-top views and breathtaking sunlight. Enjoy a good book or morning coffee on your private roof deck or front/back porches. Tall ceilings: lots of room to breathe. Comfortable bedrooms with many built-ins. Practical eat-in kitchen with easy access to in-unit laundry. Lots of storage in the basement. Pet friendly. Solid building. Well run association. Many upgrades, including split-system AC and hot water tank. So close to all amenities that you don't need a car. You're only a few minute walk away from Danehy Park with endless jogging trails. Near Porter Red Line T, Harvard University, Rt. 2, Whole Foods, many restaurants, and cafes. If privacy & convenience are important to you, this is your home!
We collect this data history from publicly available records. To have your information removed, we recommend requesting removal directly through your county’s website.
William Luther
Channing Real Estate
(857) 971-6745
17 Total Sales
2 in Neighborhood Nine
$530K - $1.4M Price Range
Barrie Naji
Real Broker MA, LLC
(781) 512-4579
50 Total Sales
1 in Neighborhood Nine
$2,695,000 Price
Rachel Hillman Foy
Hillman Homes
(774) 806-8325
136 Total Sales
1 in Neighborhood Nine
$2,100,000 Price
Shannon King
Corcoran Property Advisors
(781) 528-0683
43 Total Sales
1 in Neighborhood Nine
$570,000 Price
Jennifer Schneider
Century 21 Elite Realty
(781) 549-9402
105 Total Sales
1 in Neighborhood Nine
$830,000 Price
Wei Wang
WW Real Estate LLC
(351) 666-8861
76 Total Sales
1 in Neighborhood Nine
$447,500 Price
We collect this data history from publicly available records. To have your information removed, we recommend requesting removal directly through your county’s website.
| Date | Buyer | Sale Price | Title Company |
|---|---|---|---|
| $930,000 | -- | ||
| Boland Daniel | $630,000 | -- | |
| Boland Daniel | $630,000 | -- | |
| Emerton Britt Carlson | $475,000 | -- | |
| Ganson Brian | $345,000 | -- | |
| Tambone Florence R | $245,000 | -- |
We collect this data history from publicly available records. To have your information removed, we recommend requesting removal directly through your county’s website.
| Date | Status | Borrower | Loan Amount |
|---|---|---|---|
| Open | $730,000 | ||
| Closed | Lieberman Tami | $50,000 | |
| Closed | Lieberman Tami | $100,000 | |
| Previous Owner | Boland Daniel | $417,000 | |
| Closed | Emerton Britt C | $381,000 | |
| Closed | Emerton Nathan | $389,948 |
We collect this data history from publicly available records. To have your information removed, we recommend requesting removal directly through your county’s website.
| Date | Event | Price | List to Sale | Price per Sq Ft |
|---|---|---|---|---|
| 05/13/2019 05/13/19 | Sold | $930,000 | +8.3% | $697 / Sq Ft |
| 04/10/2019 04/10/19 | Pending | -- | -- | -- |
| 04/04/2019 04/04/19 | For Sale | $859,000 | -- | $643 / Sq Ft |
We collect this data history from publicly available records. To have your information removed, we recommend requesting removal directly through your county’s website.
| Year | Tax Paid | Tax Assessment Tax Assessment Total Assessment is a certain percentage of the fair market value that is determined by local assessors to be the total taxable value of land and additions on the property. | Land | Improvement |
|---|---|---|---|---|
| 2025 | $6,501 | $1,023,800 | $0 | $1,023,800 |
| 2024 | $6,090 | $1,028,700 | $0 | $1,028,700 |
| 2023 | $5,728 | $977,400 | $0 | $977,400 |
| 2022 | $5,644 | $953,300 | $0 | $953,300 |
| 2021 | $5,434 | $928,900 | $0 | $928,900 |
| 2020 | $5,139 | $893,700 | $0 | $893,700 |
| 2019 | $4,928 | $829,700 | $0 | $829,700 |
| 2018 | $2,723 | $762,200 | $0 | $762,200 |
| 2017 | $4,667 | $719,100 | $0 | $719,100 |
| 2016 | $4,593 | $657,100 | $0 | $657,100 |
| 2015 | $4,546 | $581,300 | $0 | $581,300 |
| 2014 | $3,973 | $474,100 | $0 | $474,100 |
Seller's Agent in 2019
Katya Pitts
First Lane Realty, LLC
(617) 335-8552
1 in this area
30 Total Sales
Buyer's Agent in 2019
Jessica Cohen
Gibson Sothebys International Realty
(617) 575-9537
63 Total Sales
Seller's Agent in 2013
John O'Neil
Gibson Sothebys International Realty
(617) 308-5638
6 in this area
26 Total Sales
Source: MLS Property Information Network (MLS PIN)
MLS Number: 72476402
APN: CAMB-000204-000000-000125-000003
Disclaimer: Certain information contained herein is derived from information provided by parties other than Homes.com. All information provided is deemed reliable, but is not guaranteed to be accurate and should be independently verified.
The property listing data and information, or the Images, set forth herein were provided to MLS Property Information Network, Inc. from third party sources, including sellers, lessors and public records, and were compiled by MLS Property Information Network, Inc. The property listing data and information, and the Images, are for the personal, non-commercial use of consumers having a good faith interest in purchasing or leasing listed properties of the type displayed to them and may not be used for any purpose other than to identify prospective properties which such consumers may have a good faith interest in purchasing or leasing. MLS Property Information Network, Inc. and its subscribers disclaim any and all representations and warranties as to the accuracy of the property listing data and information, or as to the accuracy of any of the Images, set forth herein.
Ask me questions while you tour the home.