
Brooke Kromer
Compass
(813) 761-2370
28 Total Sales
1 in Watersound Origins
$1,200,000 Price
Estimated Value: $682,565
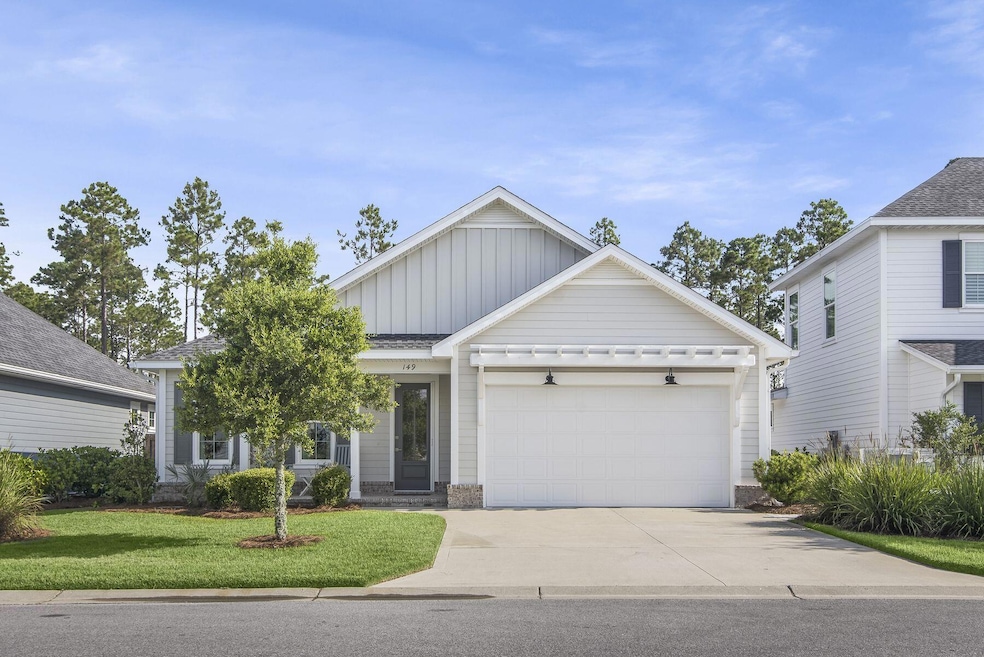
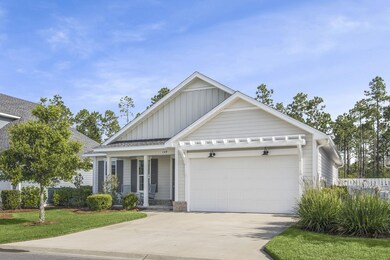
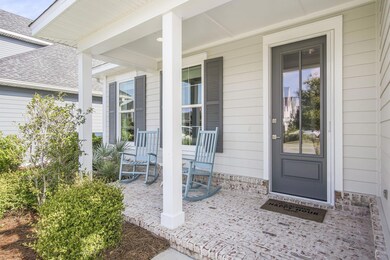
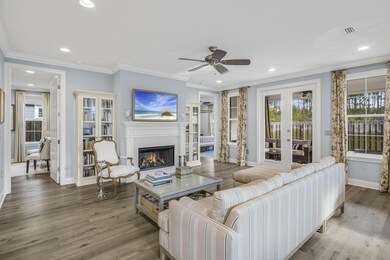
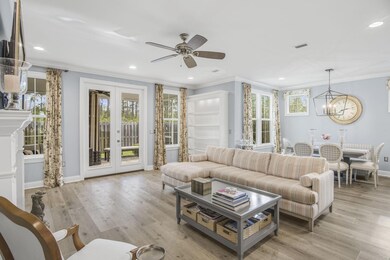
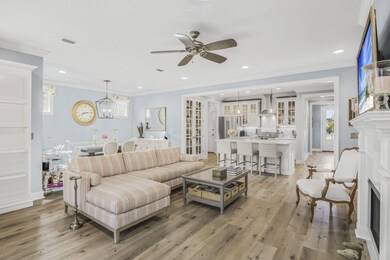
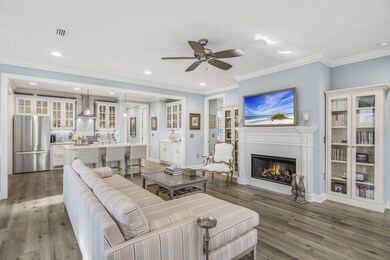
Under Contract with a 72 Hour Kick Out Clause. Attractively presented, this superbly appointed home welcomes with a wide driveway leading to a two-car garage and covered front porch. Inside, there are many enviable upgrades providing additional value and convenience. Upgraded lighting features, crown molding and brushed nickel electrical plates are just some of the high-end finishes. Wood flooring carries you through the sitting area to the dining recess with large picture windows framing pleasant garden views. Built-in shelving with lighting and a warming gas fireplace add a focal point while the custom built-in office area hides printers and files neatly out of sight. The chef-worthy kitchen boasts top-quality Bosch appliances, a tankless hot water system, vented hood and a refrigerator with pull-out drawers. Upgraded glass cabinets, under-cabinet lighting and a full-height tile backsplash enhance this well-planned kitchen, which includes a pantry with shelving and an electric outlet for the microwave. The seven-foot island is sure to be the center of attention for casual dining or serving cocktails and nibbles when entertaining. French doors lead to a rear screened porch and outdoor patio with further upgrades including a gas hookup for the grill and extensive pavers. Three beautiful bedrooms all have quality California Closets. The master suite also had numerous enhancements with the addition of a third window, Hunter Douglas shades, built-in storage and a sliding barn door to the sleek master bath. The laundry room includes cabinets and shelves, upgraded lighting and French doors for easy access. There's more storage in the garage with a pull-down attic and fitted storage wall units. Located within the upscale WaterSound Origins neighborhood, this outstanding home is surrounded by amenities including a communal pool, fitness room and golf course. It's the ideal residence for a family or retired couple looking for an active lifestyle in an exclusive community.
Last Agent to Sell the Property
Scenic Sotheby's International Realty Listed on: 02/12/2024
We collect this data history from publicly available records. To have your information removed, we recommend requesting removal directly through your county’s website.
Brooke Kromer
Compass
(813) 761-2370
28 Total Sales
1 in Watersound Origins
$1,200,000 Price
Amy Berry
The Agency Northwest Florida Beaches
(850) 716-1264
98 Total Sales
1 in Watersound Origins
$540,000 Price
Dahler & Co.
Scenic Sotheby's International Realty
(850) 749-3419
234 Total Sales
10 in Watersound Origins
$495K - $3.5M Price Range
Harman, Jones, Sullivan
Watersound Real Estate
(629) 240-8614
564 Total Sales
292 in Watersound Origins
$499K - $3.7M Price Range
Julie Smith
Christies International Real Estate Emerald Coast
(828) 457-7688
36 Total Sales
2 in Watersound Origins
$1.1M - $1.2M Price Range
Tanika O'Brien
Compass
(850) 749-2835
129 Total Sales
7 in Watersound Origins
$550K - $1.7M Price Range
We collect this data history from publicly available records. To have your information removed, we recommend requesting removal directly through your county’s website.
| Date | Buyer | Sale Price | Title Company |
|---|---|---|---|
| $700,000 | Shoreline Title | ||
| Miller Mary Catharine H | $459,300 | Rodgers Kiefer Title |
We collect this data history from publicly available records. To have your information removed, we recommend requesting removal directly through your county’s website.
| Date | Status | Borrower | Loan Amount |
|---|---|---|---|
| Previous Owner | $210,000 |
We collect this data history from publicly available records. To have your information removed, we recommend requesting removal directly through your county’s website.
| Date | Event | Price | List to Sale | Price per Sq Ft |
|---|---|---|---|---|
| 03/08/2024 03/08/24 | Sold | $700,000 | -3.4% | $391 / Sq Ft |
| 02/15/2024 02/15/24 | Pending | -- | -- | -- |
| 02/12/2024 02/12/24 | Price Changed | $725,000 | 0.0% | $405 / Sq Ft |
| 02/12/2024 02/12/24 | For Sale | $725,000 | -3.3% | $405 / Sq Ft |
| 01/29/2024 01/29/24 | Pending | -- | -- | -- |
| 01/11/2024 01/11/24 | Price Changed | $750,000 | -3.2% | $419 / Sq Ft |
| 11/29/2023 11/29/23 | Price Changed | $775,000 | -3.0% | $433 / Sq Ft |
| 10/04/2023 10/04/23 | Price Changed | $799,000 | -2.0% | $446 / Sq Ft |
| 06/01/2023 06/01/23 | For Sale | $815,000 | -- | $455 / Sq Ft |
We collect this data history from publicly available records. To have your information removed, we recommend requesting removal directly through your county’s website.
| Year | Tax Paid | Tax Assessment Tax Assessment Total Assessment is a certain percentage of the fair market value that is determined by local assessors to be the total taxable value of land and additions on the property. | Land | Improvement |
|---|---|---|---|---|
| 2025 | $4,717 | $560,596 | $125,000 | $435,596 |
| 2024 | $3,342 | $599,148 | $91,300 | $507,848 |
| 2023 | $3,342 | $406,116 | $0 | $0 |
| 2022 | $3,300 | $394,287 | $0 | $0 |
| 2021 | $3,341 | $382,803 | $0 | $0 |
| 2020 | $3,396 | $377,518 | $78,000 | $299,518 |
| 2019 | $0 | $1,196 | $1,196 | $0 |
Seller's Agent in 2024
Mike Vogel
Scenic Sotheby's International Realty
(904) 476-3191
9 in this area
138 Total Sales
Source: Emerald Coast Association of REALTORS®
MLS Number: 924572
APN: 25-3S-18-16243-000-2500
Disclaimer: Certain information contained herein is derived from information provided by parties other than Homes.com. All information provided is deemed reliable, but is not guaranteed to be accurate and should be independently verified.
IDX information is provided exclusively for personal, non-commercial use, and may not be used for any purpose other than to identify prospective properties consumers may be interested in purchasing. Information is deemed reliable but not guaranteed.
Ask me questions while you tour the home.