NOT LISTED FOR SALE

1490 Coal River Rd Glen Daniel, WV 25844

Estimated Value: $323,656 - $366,000

3 Beds
3 Baths
2,160 Sq Ft
$160/Sq Ft Est. Value

Sale Details

Date Sold: December 23, 2024

Last sale price $355,000 $164 Per Sq Ft

Est. 3% decrease in value since last sale

Current estimated payment $2,017 / mo

93 Days on Market

Highlights

  • Deck
  • Cathedral Ceiling
  • Main Floor Bedroom
  • Secluded Lot
  • Wood Flooring
  • Combination Kitchen and Living

About This Home

As of December 2024

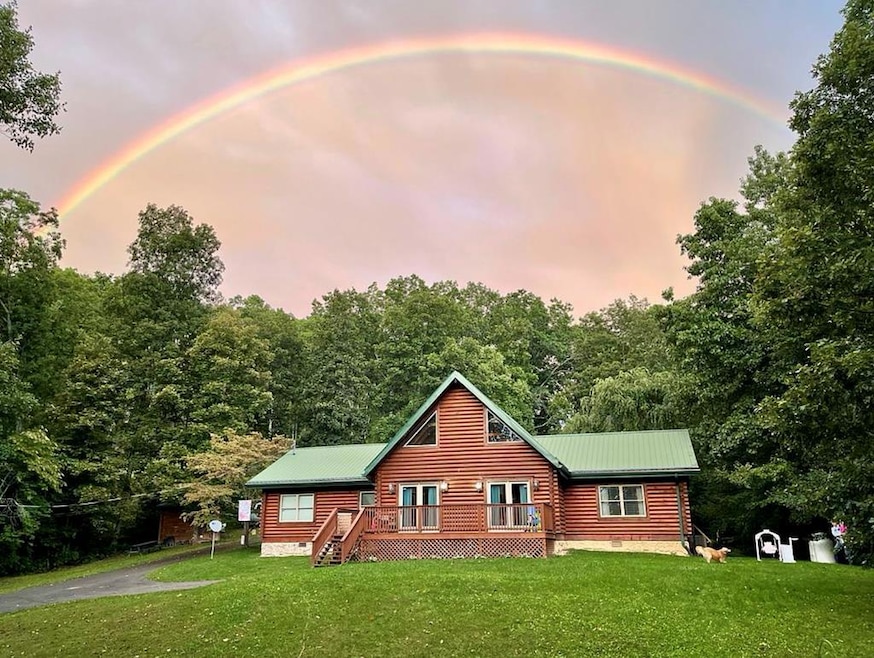
Here is the private & charming modern log cabin in the Appalachian Mountains that you have been looking for! This haven is a hearty 2,160 sq ft home built in 2002. It has vaulted ceilings along with beautifully exposed natural wood throughout, 3 bed, 3 baths, large laundry/mud room along with a loft/flex space. Plus a large covered back porch perfect for country sitting or entertaining. Nearly 6 acres of woodland property is complemented with a paved drive, oversized 2 car garage, gazebo, 3 out buildings, & a variety of wildlife. Located just miles from Lake Stephens and less than 40-minutes from skiing, off roading, hiking, kayaking, & National Park access. With shopping & dining close by. It could be the perfect investment opportunity that would generate additional income as an Airbnb.

Last Agent to Sell the Property

Randy & Amy Ash

ALTRUIST REALTY GROUP Brokerage Email: 3045750838, dchinnjr@gmail.com License #wvs240303153 Listed on: 09/20/2024

Last Buyer's Agent

Paula Shrewsberry

RE/MAX Platinum License #0030309

RE/MAX Platinum
Create a Home Valuation Report for This Property
The Home Valuation Report is an in-depth analysis detailing your home's value as well as a comparison with similar homes in the area

Home Details

Home Type

  • Single Family

Year Built

  • Built in 2002

Lot Details

  • 5.95 Acre Lot
  • Landscaped
  • Secluded Lot
  • Lot Has A Rolling Slope

Home Design

  • Log Cabin
  • Metal Roof
  • Log Siding

Interior Spaces

  • 2,160 Sq Ft Home
  • Cathedral Ceiling
  • Ceiling Fan
  • Fireplace
  • Insulated Windows
  • Blinds
  • Combination Kitchen and Living
  • Dining Room

Kitchen

  • Cooktop
  • Microwave
  • Dishwasher
  • Kitchen Island
  • Disposal

Flooring

  • Wood
  • Carpet
  • Tile

Bedrooms and Bathrooms

  • 3 Bedrooms
  • Main Floor Bedroom
  • Bathroom on Main Level
  • 3 Full Bathrooms

Laundry

  • Laundry on main level
  • Washer and Dryer Hookup

Parking

  • 3 Parking Spaces
  • Open Parking

Accessible Home Design

  • Accessible for Hearing-Impairment

Outdoor Features

  • Deck
  • Gazebo
  • Shed
  • Rear Porch

Schools

  • Fairdale Elementary School
  • Trap Hill Middle School
  • Liberty High School

Utilities

  • Central Air
  • Heat Pump System
  • Electric Water Heater
  • Septic Tank
  • Cable TV Available

Home Details

Home Type

Single Family

Year Built

Built in 2002

Lot Details

5.95 Acres

Listing Details

  • Property Sub Type: Residential
  • Prop. Type: Residential
  • LaundryFeatures: Washer/Dryer Connection, First Level
  • LotFeatures: 5-10 acres, Landscaped, Secluded
  • MLS Status: Closed
  • Subdivision Name: None
  • Directions: DRIVEWAY IS HIDDEN.....From Rt. 3 turn onto Coal River Road, continue for 3 miles, driveway is on the right, paved up hill through the woods.
  • Above Grade Finished Sq Ft: 2160
  • Accessibility Features: Accessible for Hearing-Impairment
  • Architectural Style: Log Home
  • Fireplace: Yes
  • Flooring: Carpet, Hardwood, Tile
  • Interior Features: 1st Floor Bedroom, 1st Floor Bathroom, Cathedral Ceiling(s), Beams, Ceiling Fan(s)
  • LivingArea: 2160
  • Other Structures: Shed(s), Gazebo
  • Roof: Metal
  • WindowFeatures: Blinds, Insulated Windows
  • Year Built: 2002
  • Kitchen Level: First
  • Special Features: None

Interior Features

  • Appliances: Electric Water Heater, Dishwasher, Disposal, Cooktop, Microwave, Refrigerator
  • Full Bathrooms: 3
  • Total Bedrooms: 3
  • Room Bedroom2 Level: First
  • Living Room Living Room Level: First
  • Room Kitchen Features: Kitchen/Family Combo, Kitchen Island, Pantry
  • Room Living Room Area: 350.7778
  • Room Bedroom3 Level: First
  • Dining Room Dining Room Level: First
  • Room Dining Room Area: 157.7292

Exterior Features

  • Acres: 5.95
  • Topography: Rolling
  • Construction Type: Log Siding
  • Patio And Porch Features: Deck, Rear Porch

Garage/Parking

  • Open Parking: Yes
  • Parking Features: Asphalt
  • Total Parking Spaces: 3

Utilities

  • Cooling: Air Conditioning, Central Air
  • Cooling Y N: Yes
  • Heating: Electric, Heat Pump, Fireplace(s), Fireplace
  • HeatingYN: Yes
  • Utilities: Cable Connected
  • Water Source: Public

Association/Amenities

  • Association Fee Includes:Electricity: Glen Daniel

Schools

  • Ninth Grade High School: Liberty
  • Middle Or Junior School: Trap Hill

Lot Info

  • Lot Size Sq Ft: 259182
  • ResoLotSizeUnits: Acres
  • ResoLotSizeUnits: Acres

MLS Schools

  • Elementary School: Fairdale

Ownership History

We collect this data history from publicly available records. To have your information removed, we recommend requesting removal directly through your county’s website.

Date Name Owned For Owner Type

Purchase Details

Listed on
May 13, 2019
Closed on
Jul 12, 2019
Sold by
Bought by
Seller's Agent
Carolyn G. Stover
SIGMUND-MCLEAN & Associates REALTORS
Buyer's Agent
Pam Vance
OLD COLONY REALTORS
List Price
$218,000
Sold Price
$218,000
Current Estimated Value
$344,828

Home Financials for this Owner

Home Financials are based on the most recent Mortgage that was taken out on this home.
Estimated Appreciation
$126,828
Avg. Annual Appreciation
6.71%
Source: Public Records

Purchase History

We collect this data history from publicly available records. To have your information removed, we recommend requesting removal directly through your county’s website.

Date Buyer Sale Price Title Company
$218,000 --
Source: Public Records

Property History

We collect this data history from publicly available records. To have your information removed, we recommend requesting removal directly through your county’s website.

Date Event Price List to Sale Price per Sq Ft Prior Sale
12/23/2024 12/23/24 Sold $355,000 -1.4% $164 / Sq Ft
11/05/2024 11/05/24 Price Changed $359,900 -2.7% $167 / Sq Ft
09/20/2024 09/20/24 For Sale $369,900 +69.7% $171 / Sq Ft
07/12/2019 07/12/19 Sold $218,000 0.0% $101 / Sq Ft View Prior Sale
06/12/2019 06/12/19 Pending -- -- --
05/13/2019 05/13/19 For Sale $218,000 -- $101 / Sq Ft
Source: Beckley Board of REALTORS®

Tax History

We collect this data history from publicly available records. To have your information removed, we recommend requesting removal directly through your county’s website.

Year Tax Paid Tax Assessment Tax Assessment Total Assessment is a certain percentage of the fair market value that is determined by local assessors to be the total taxable value of land and additions on the property. Land Improvement
2025 $1,447 $119,820 $20,160 $99,660
2024 $1,347 $112,140 $20,160 $91,980
2023 $1,236 $102,840 $20,160 $82,680
2022 $1,434 $119,400 $20,160 $99,240
2021 $1,421 $118,260 $20,160 $98,100
2020 $1,186 $98,100 $14,340 $83,760
2019 $1,210 $100,140 $14,400 $85,740
2018 $1,210 $100,140 $14,400 $85,740
2017 $1,222 $101,100 $14,400 $86,700
2016 $1,242 $101,100 $14,400 $86,700
2015 $895 $98,520 $14,400 $84,120
2014 $895 $92,880 $9,300 $83,580
Source: Public Records

Agents Affiliated with this Home

  • Section Image
  • Section Image
See All Agents

Map

Source: Beckley Board of REALTORS®

MLS Number: 88643

APN: 12-2-00410000

Your Personal Tour Guide

Ask me questions while you tour the home.