
Debbie Martin
RE/MAX PREMIER REALTY
(352) 389-3631
97 Total Sales
2 in Inverness
$35K - $510K Price Range


Estimated Value: $315,343
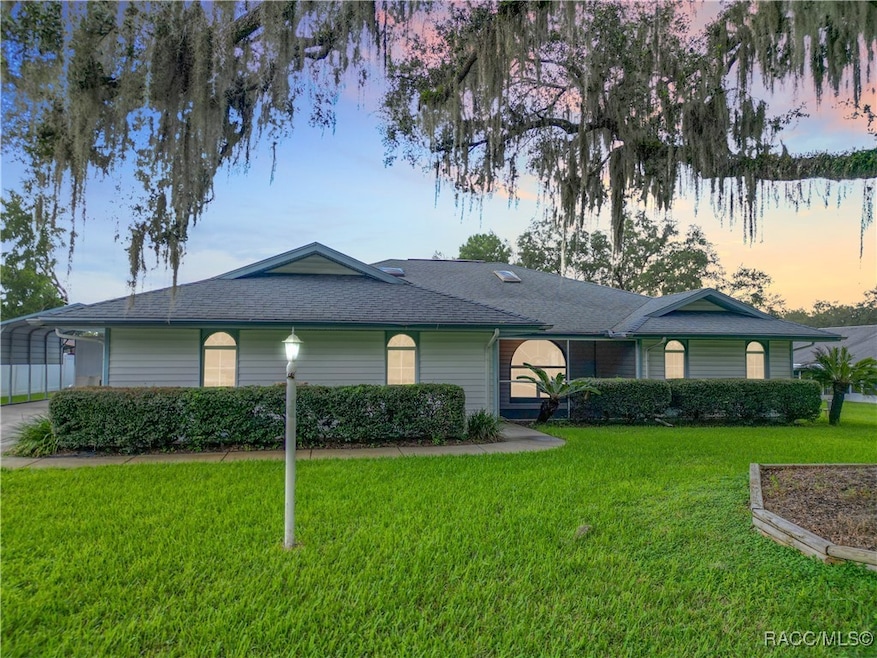
Situated in the heart of Inverness, this charming home offers unparalleled convenience and comfort within walking distance to shopping, schools, the hospital, restaurants, library, and more. Nestled on a spacious double lot, the property features 3 bedrooms and 2 bathrooms, perfect for family living. Enjoy the luxury of a screened, inground pool and a large Florida room, ideal for relaxation and entertaining. The screened front porch adds to the inviting ambiance, while the long driveway provides ample parking space. Lush landscaping enhances the curb appeal, complemented by a 19’x18’ carport and an 18’x26’ electrically equipped shed, plus an additional 11’x12’ storage shed for extra space. Modern upgrades include two brand new water heaters installed in 2025, HVAC replaced in 2020, and a new refrigerator. The home also offers the convenience of central vacuum, city water and sewer, with a well dedicated to irrigation. Inside, you’ll find plenty of closets for ample storage, making this residence a perfect blend of functionality and charm in a prime location.
Last Agent to Sell the Property
Sellstate Next Generation Real License #3407839 Listed on: 08/16/2025
We collect this data history from publicly available records. To have your information removed, we recommend requesting removal directly through your county’s website.
Debbie Martin
RE/MAX PREMIER REALTY
(352) 389-3631
97 Total Sales
2 in Inverness
$35K - $510K Price Range
Kelly Shipes
DOWN HOME REALTY, LLLP
(352) 724-1642
88 Total Sales
2 in Inverness
$185,000 Price Range
Madison Allen
HOMERUN REALTY
(352) 549-8199
87 Total Sales
1 in Inverness
$239,900 Price
Dustin Cook
The Keyes Company
(307) 275-7882
62 Total Sales
2 in Inverness
$155,000 Price Range
Zachary Gerlack
RE/MAX SUNSET REALTY
(352) 770-1360
50 Total Sales
3 in Inverness
$158K - $230K Price Range
Matthew Griffin
OPTIMA ONE REALTY
(689) 220-6796
126 Total Sales
2 in Inverness
$10K - $92K Price Range
We collect this data history from publicly available records. To have your information removed, we recommend requesting removal directly through your county’s website.
| Date | Buyer | Sale Price | Title Company |
|---|---|---|---|
| $312,625 | American Title Services | ||
| Neumann Herbert | -- | Attorney | |
| Neumann George W | -- | Attorney | |
| Neumann Herbert | $100 | -- |
We collect this data history from publicly available records. To have your information removed, we recommend requesting removal directly through your county’s website.
| Date | Status | Borrower | Loan Amount |
|---|---|---|---|
| Open | $218,750 |
We collect this data history from publicly available records. To have your information removed, we recommend requesting removal directly through your county’s website.
| Date | Event | Price | List to Sale | Price per Sq Ft |
|---|---|---|---|---|
| 11/07/2025 11/07/25 | Sold | $312,625 | -6.7% | $178 / Sq Ft |
| 10/09/2025 10/09/25 | Pending | -- | -- | -- |
| 09/29/2025 09/29/25 | Price Changed | $335,000 | -10.7% | $191 / Sq Ft |
| 09/09/2025 09/09/25 | Price Changed | $375,000 | -5.1% | $213 / Sq Ft |
| 08/16/2025 08/16/25 | For Sale | $395,000 | -- | $225 / Sq Ft |
We collect this data history from publicly available records. To have your information removed, we recommend requesting removal directly through your county’s website.
| Year | Tax Paid | Tax Assessment Tax Assessment Total Assessment is a certain percentage of the fair market value that is determined by local assessors to be the total taxable value of land and additions on the property. | Land | Improvement |
|---|---|---|---|---|
| 2025 | $1,371 | $109,569 | ||
| 2024 | $1,319 | $106,481 | ||
| 2023 | $1,319 | $103,380 | $0 | $0 |
| 2022 | $1,226 | $100,369 | $0 | $0 |
| 2021 | $1,165 | $97,446 | $0 | $0 |
| 2020 | $1,154 | $163,122 | $7,700 | $155,422 |
| 2019 | $1,134 | $149,219 | $6,500 | $142,719 |
| 2018 | $1,117 | $139,504 | $6,500 | $133,004 |
| 2017 | $973 | $85,356 | $6,500 | $78,856 |
| 2016 | $944 | $83,600 | $6,500 | $77,100 |
| 2015 | $934 | $83,019 | $7,420 | $75,599 |
| 2014 | $957 | $82,360 | $7,110 | $75,250 |
Seller's Agent in 2025
Katie Hensley
Sellstate Next Generation Real
(352) 613-0769
162 Total Sales
Buyer's Agent in 2025
Glenville Hyde
Citrus Realty LLC
(352) 673-0022
4 Total Sales
Source: REALTORS® Association of Citrus County
MLS Number: 847276
APN: 20E-19S-18-0070-000K0-0170
Disclaimer: Certain information contained herein is derived from information provided by parties other than Homes.com. All information provided is deemed reliable, but is not guaranteed to be accurate and should be independently verified.
IDX information is provided exclusively for personal, non-commercial use, and may not be used for any purpose other than to identify prospective properties consumers may be interested in purchasing.
Information is deemed reliable but not guaranteed.
Ask me questions while you tour the home.