NOT LISTED FOR SALE

14901 Amber Leaf Ct Tyler, TX 75707

Tyler Area

Estimated Value: $721,549

5 Beds
4.5 Baths
3,700 Sq Ft
$195/Sq Ft Est. Value

Sale Details

Date Sold: October 4, 2019

Current estimated payment $4,536 / mo

Highlights

  • Double Shower
  • Two Living Areas
  • Covered Patio or Porch
  • Main Floor Primary Bedroom
  • Den
  • Double Oven

About This Home

As of October 2019

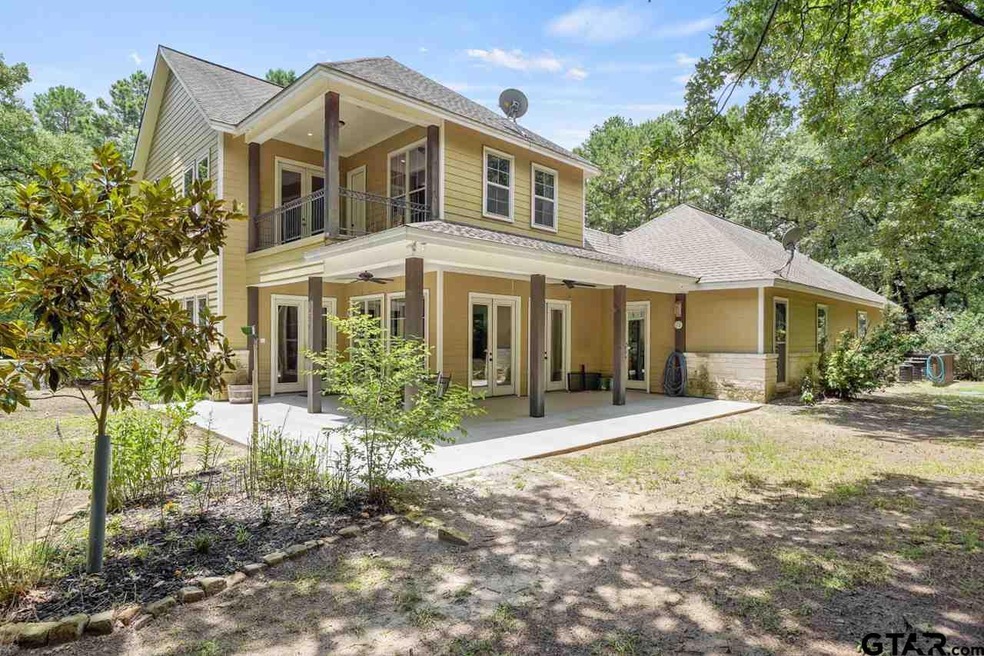
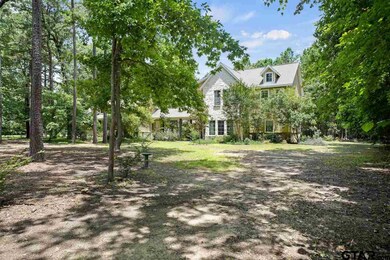
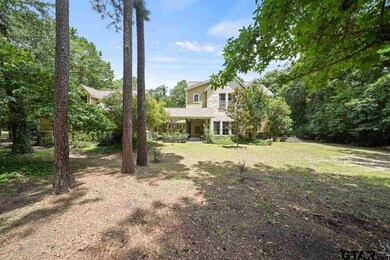
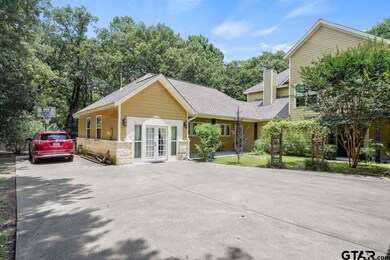
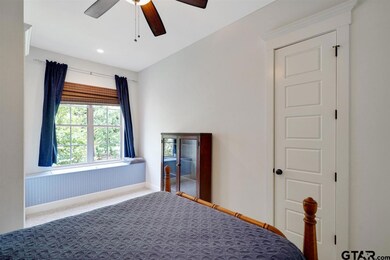
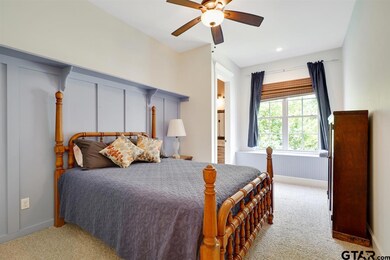
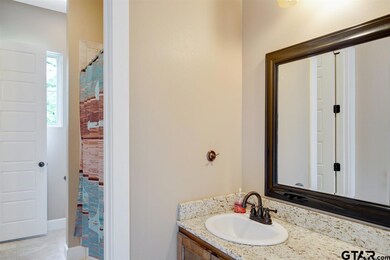
Peaceful and serene! Quiet and tranquil! This 5 bedroom 4.5 bath, 2 car garage home is just that! Tucked away on 1.468 acres at The Reserve, this 2006 construction is perfect for anyone who enjoys a high quality home in natural surroundings. Soaring Ceilings, abundance of windows, French doors leading to the covered ;porches are all included. Fabulous kitchen w/granite countertops and custom cabinetry offer any cook their dream kitchen! Open floor plan offers excellent space for entertaining or enjoying family around the warmth of the stone fireplace. Generous master suite, with utility room conveniently close, has spa-like bath attached with oversized tub and double-headed shower with separate walk-in closets. Downstairs is completed with an office, which could be used as a guest room, and half bath. Upstairs boasts of a second living area w/landing and a balcony overlooking the wooded lot with fire pit! Three additional bedrooms with two baths ensure that there is plenty of room for family or guests. Finally, a mother-in-law suite, consisting of 1bed/1 bath and living area adds to the flexibility that this home has to offer! Beautiful views from every window! This home could be your treasure today! Come See! Come Buy!

Last Agent to Sell the Property

Judy Kunzman

Keller Williams Realty-Tyler License #0445107 Listed on: 09/06/2019

Keller Williams Realty-Tyler

Co-Listed By

Kristi Sampson

Keller Williams Realty-Tyler License #0634444

Last Buyer's Agent

Stephen Morton

Morton Realty Group License #0627998

Create a Home Valuation Report for This Property
The Home Valuation Report is an in-depth analysis detailing your home's value as well as a comparison with similar homes in the area

Home Details

Home Type

  • Single Family

Est. Annual Taxes

  • $7,287

Year Built

  • Built in 2006

Lot Details

  • 1.47 Acre Lot

Parking

  • 2 Car Garage

Home Design

  • Slab Foundation
  • Composition Roof
  • Concrete Siding
  • Stone

Interior Spaces

  • 3,700 Sq Ft Home
  • 2-Story Property
  • Ceiling Fan
  • Wood Burning Fireplace
  • Stone Fireplace
  • Blinds
  • Two Living Areas
  • Combination Kitchen and Dining Room
  • Den
  • Utility Room

Kitchen

  • Breakfast Bar
  • Double Oven
  • Gas Cooktop
  • Dishwasher
  • Kitchen Island
  • Disposal

Bedrooms and Bathrooms

  • 5 Bedrooms
  • Primary Bedroom on Main
  • Split Bedroom Floorplan
  • Jack-and-Jill Bathroom
  • In-Law or Guest Suite
  • Tile Bathroom Countertop
  • Private Water Closet
  • Bathtub with Shower
  • Double Shower

Outdoor Features

  • Balcony
  • Covered Patio or Porch
  • Rain Gutters

Schools

  • Chapel Hill-Tyler Elementary And Middle School
  • Chapel Hill-Tyler High School

Utilities

  • Zoned Heating and Cooling
  • Heating Available

Community Details

  • Property has a Home Owners Association
  • The Reserve Subdivision

Home Details

Home Type

Single Family

Est. Annual Taxes

$7,287

Year Built

Built in 2006

Lot Details

1.47 Acres

Listing Details

  • OFFICELIST_ADDRESS: 14901 Amber Leaf Ct
  • LakeCommunity: No
  • Unit Levels: 2 Stories
  • HOAClubAmount: 500
  • HOAClubYN: Yes
  • LO1BrokerLicenseNumber: 0452271 - Anne Lakusta
  • OccurenceOfFee2: Yearly
  • PrimaryType: Single Family Detached
  • PublicRemarksAmenities: Peaceful and serene! Quiet and tranquil! This 5 bedroom 4.5 bath, 2 car garage home is just that! Tucked away on 1.468 acres at The Reserve, this 2006 construction is perfect for anyone who enjoys a high quality home in natural surroundings. Soaring Ceilings, abundance of windows, French doors leading to the covered ;porches are all included. Fabulous kitchen w/granite countertops and custom cabinetry offer any cook their dream kitchen! Open floor plan offers excellent space for entertaining or enjoying family around the warmth of the stone fireplace. Generous master suite, with utility room conveniently close, has spa-like bath attached with oversized tub and double-headed shower with separate walk-in closets. Downstairs is completed with an office, which could be used as a guest room, and half bath. Upstairs boasts of a second living area w/landing and a balcony overlooking the wooded lot with fire pit! Three additional bedrooms with two baths ensure that there is plenty of room for family or guests. Finally, a mother-in-law suite, consisting of 1bed/1 bath and living area adds to the flexibility that this home has to offer! Beautiful views from every window! This home could be your treasure today! Come See! Come Buy!
  • OFFICELIST_STATE: TX
  • Subdivision Name: The Reserve
  • YearOfConstruction: 2006
  • Special Features: None
  • Property Sub Type: Detached
  • Year Built: 2006

Interior Features

  • Primary Bathroom: Shower and Tub, Shower/Tub, Separate Water Closet, Tile, Jack & Jill, Double Shower
  • Master Bedroom: Master Bedroom Split, Master Bedroom Downstairs, Guest Bedroom Downstairs
  • Number of Dining Areas: Kitchen/Eating Combo, Breakfast Bar
  • Fireplace: One Wood Burning, Stone
  • Interior Amenities: Ceiling Fan, Blinds
  • Kitchen Equipment: Dishwasher, Disposal, Pantry, Double Oven, Cooktop-Gas, Island
  • Master Bedroom: Den, Utility Room, Mother-in-Law Suite, 2 Living Areas
  • Source of Sq Ft: +/- Owner

Exterior Features

  • Exterior Construction: Stone/Rock, Concrete Based Siding
  • Fencing: None
  • Exterior: Patio Covered, Balcony, Gutter(s), Porch
  • Foundation: Slab
  • Out Buildings: None
  • Pool/Spa: None
  • Roof: Composition
  • Waterfront: No
  • Water View: No

Garage/Parking

  • Garage Spaces: 2

Utilities

  • Cooling: Central Electric, Zoned-3 or more
  • Heating: Central/Electric

Fee Information

  • Tax Class: RESIDENTIAL
  • Taxes: 7286.75

Schools

  • Elementary School: Chapel Hill-Tyler
  • High School: Chapel Hill-Tyler
  • Middle School: Chapel Hill-Tyler

Lot Info

  • Total Acres: 1.468

Tax Info

  • Tax Year: 2019

Ownership History

We collect this data history from publicly available records. To have your information removed, we recommend requesting removal directly through your county’s website.

Date Name Owned For Owner Type

Purchase Details

Listed on
Sep 6, 2019
Closed on
Oct 4, 2019
Sold by
Bought by
Seller's Agent
Judy Kunzman
Keller Williams Realty-Tyler
Buyer's Agent
Stephen Morton
Morton Realty Group
Current Estimated Value
$721,549

Home Financials for this Owner

Home Financials are based on the most recent Mortgage that was taken out on this home.
Avg. Annual Appreciation
8.23%
Original Mortgage
$399,000
Outstanding Balance
$341,720
Interest Rate
3.5%
Mortgage Type
New Conventional
Estimated Equity
$379,829

Purchase Details

Closed on
May 18, 2016
Sold by
Bought by

Home Financials for this Owner

Home Financials are based on the most recent Mortgage that was taken out on this home.
Original Mortgage
$202,950
Interest Rate
3.59%
Mortgage Type
New Conventional

Purchase Details

Closed on
Mar 30, 2011
Sold by
Bought by

Home Financials for this Owner

Home Financials are based on the most recent Mortgage that was taken out on this home.
Original Mortgage
$266,050
Interest Rate
5.04%
Mortgage Type
New Conventional

Purchase Details

Closed on
Jan 2, 2007
Sold by
Bought by
Source: Public Records

Purchase History

We collect this data history from publicly available records. To have your information removed, we recommend requesting removal directly through your county’s website.

Date Buyer Sale Price Title Company
-- None Available
-- None Available
-- None Available
$193,000 None Available
Source: Public Records

Mortgage History

We collect this data history from publicly available records. To have your information removed, we recommend requesting removal directly through your county’s website.

Date Status Borrower Loan Amount
Open $256,700
Open $399,000
Previous Owner $202,950
Previous Owner $266,125
Previous Owner $266,050
Previous Owner $274,000
Previous Owner $156,000
Previous Owner $108,000
Previous Owner $406,400
Source: Public Records

Property History

We collect this data history from publicly available records. To have your information removed, we recommend requesting removal directly through your county’s website.

Date Event Price List to Sale Price per Sq Ft
10/04/2019 10/04/19 Sold -- -- --
09/06/2019 09/06/19 Pending -- -- --
Source: Greater Tyler Association of REALTORS®

Tax History

We collect this data history from publicly available records. To have your information removed, we recommend requesting removal directly through your county’s website.

Year Tax Paid Tax Assessment Tax Assessment Total Assessment is a certain percentage of the fair market value that is determined by local assessors to be the total taxable value of land and additions on the property. Land Improvement
2025 $8,466 $579,908 $68,434 $511,474
2024 -- $561,424 $68,103 $547,434
2023 $7,011 $583,605 $68,103 $515,502
2022 $7,011 $467,860 $45,402 $422,458
2021 $6,907 $421,805 $45,402 $376,403
2020 $6,908 $421,524 $45,402 $376,122
2019 $6,994 $410,082 $65,225 $344,857
2018 $7,287 $410,082 $65,225 $344,857
2017 $7,257 $410,082 $65,225 $344,857
2016 $6,293 $339,329 $65,225 $274,104
2015 $5,876 $333,325 $65,225 $268,100
2014 $5,876 $326,017 $65,225 $260,792
Source: Public Records

Agents Affiliated with this Home

  • Section Image
  • Section Image
  • Section Image
See All Agents

Map

Source: Greater Tyler Association of REALTORS®

MLS Number: 10109916

Greater Tyler Association of REALTORS®

APN: 1-67140-0001-00-027000

Your Personal Tour Guide

Ask me questions while you tour the home.